
Price Reduction

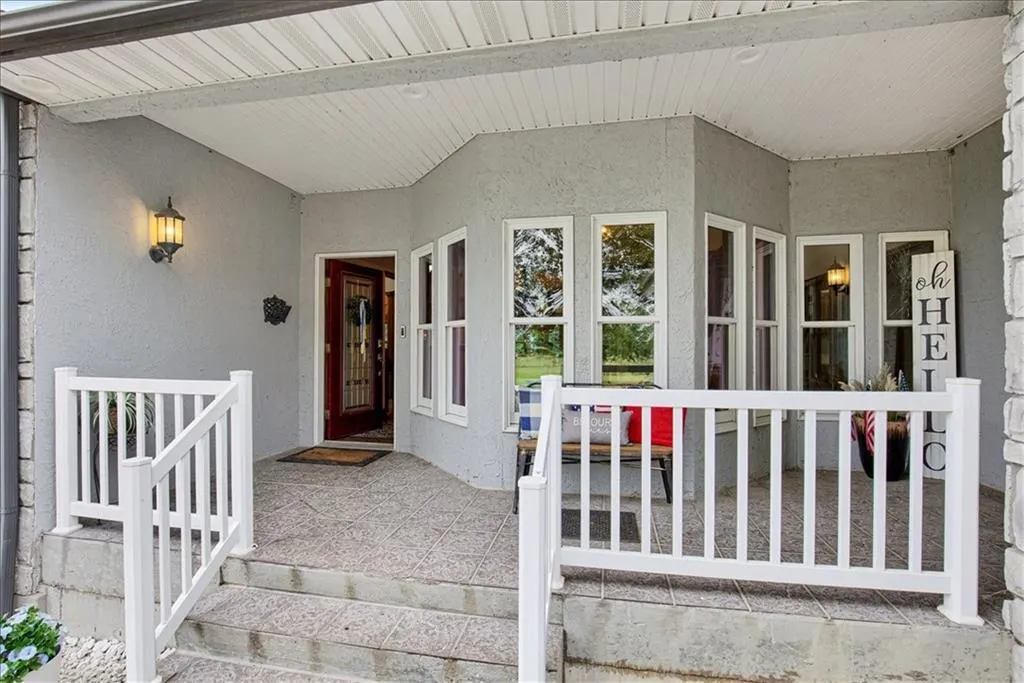
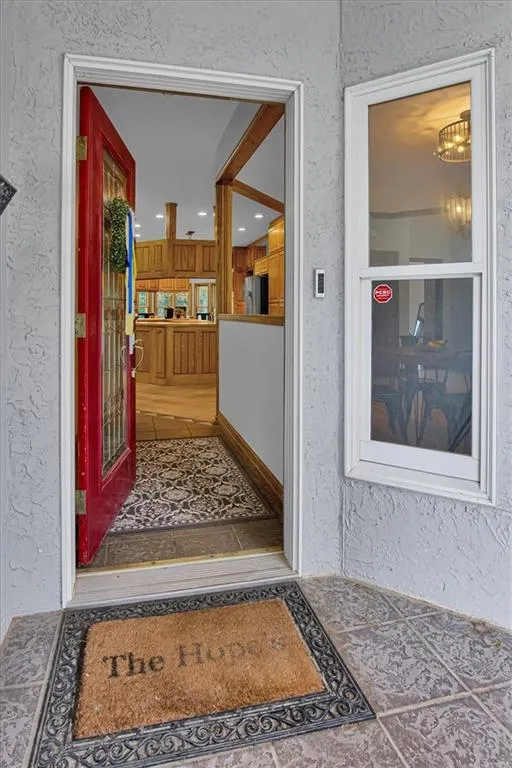
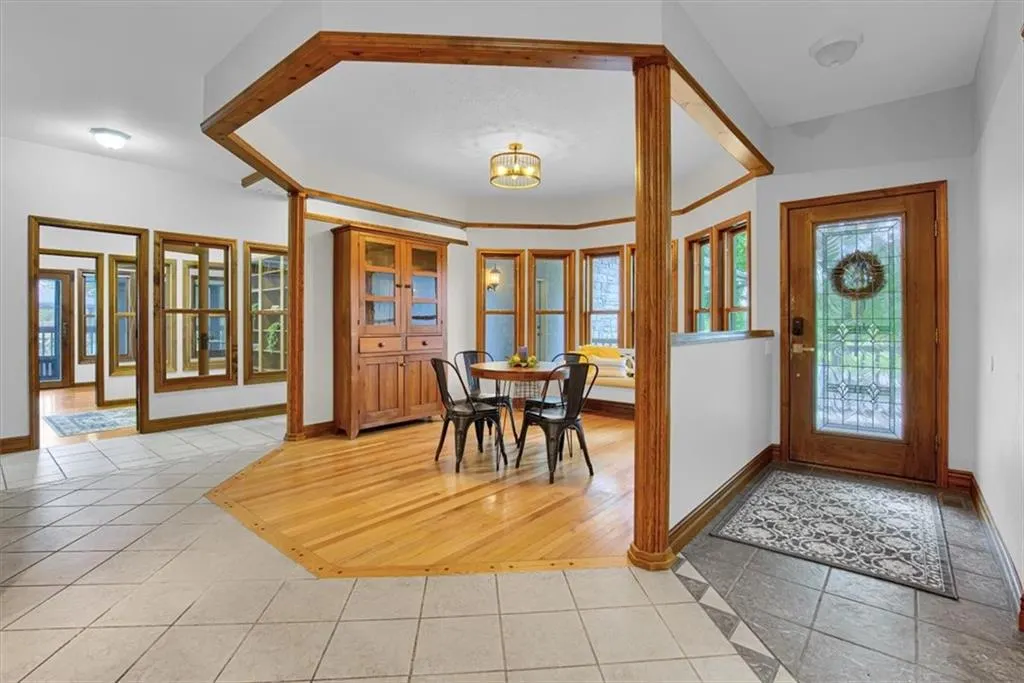

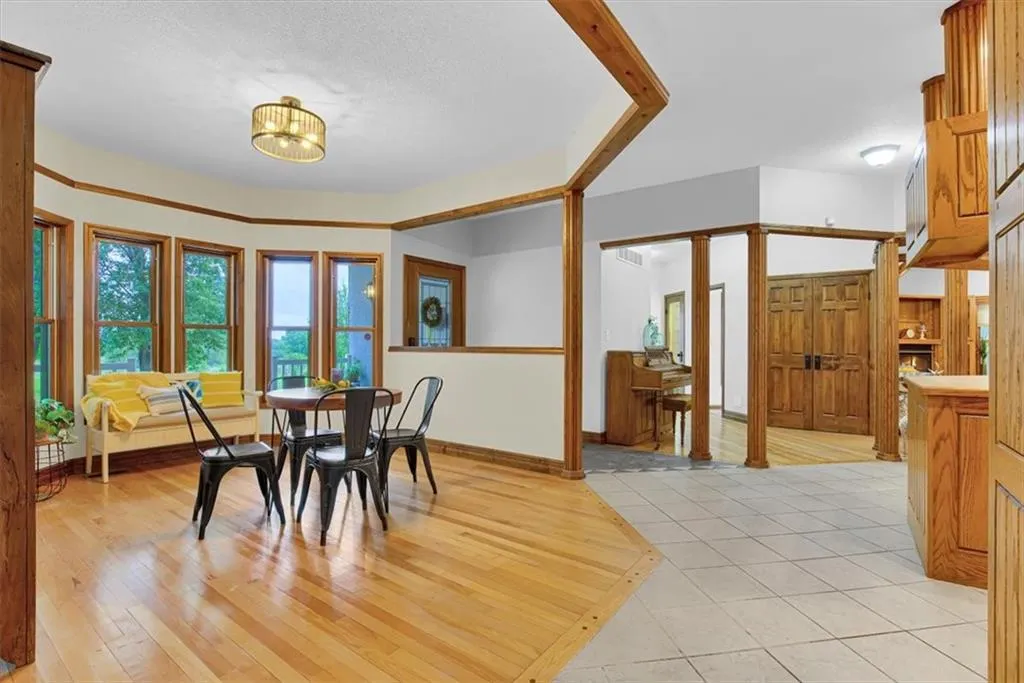










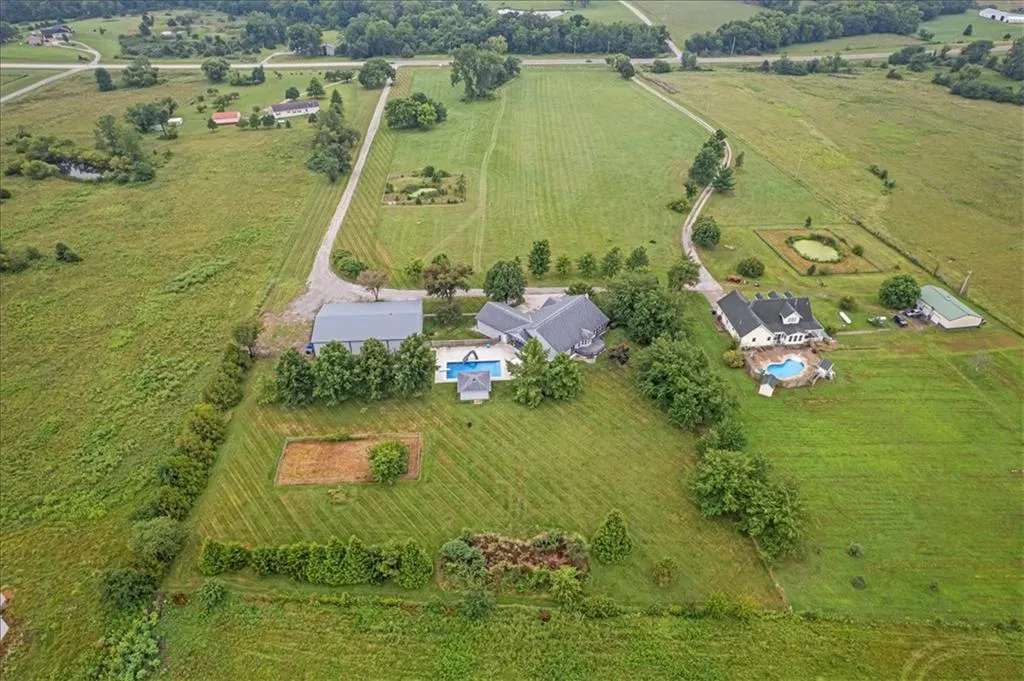
Address
8500 E 116 Highway, Lathrop, MO
Price
$ 844,000
Property Attributes
- MLS#2628796
- TypeSingle Family
- Listing Status Active
- CountyCLINTON
- CityLathrop
- Area125 - Clinton Co Mo
- Zip64465
- StyleTraditional
- Year Built2002
- Taxes$ 4468
- Price$ 844,000
- Bedrooms3
- Full Bathrooms5
- Half Bathrooms0
- Sqr Footage5686
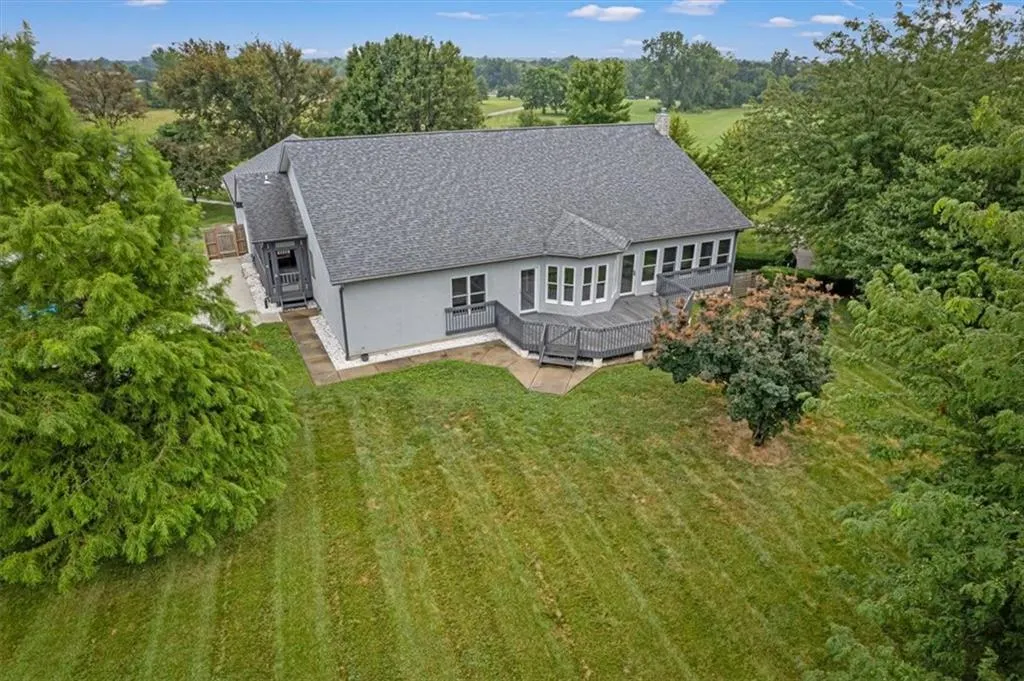
- Lot Size10 Acres
Data Source:
Heartland MLS (HMLS)
Property Description
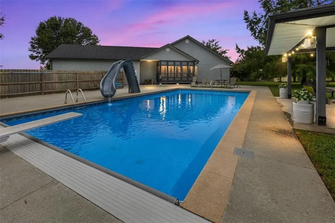
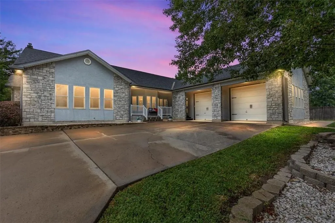
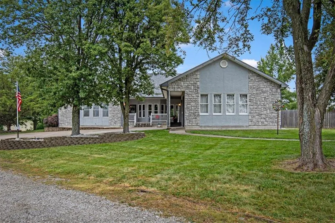
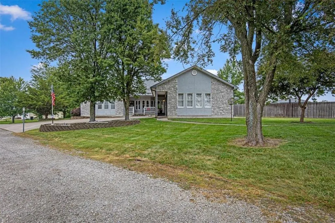
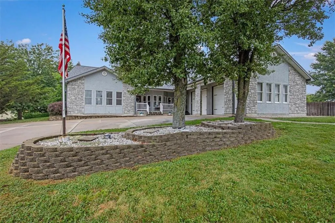
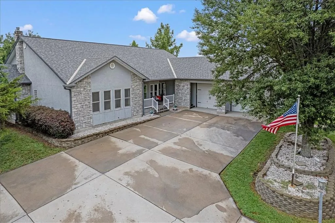
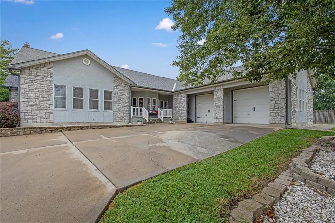
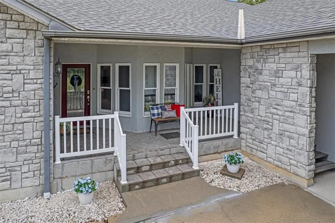
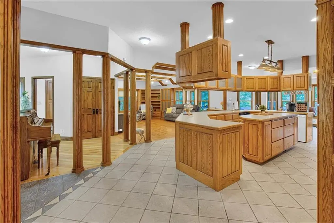
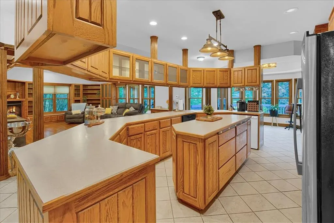
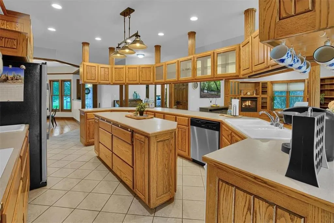
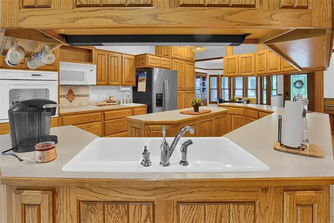
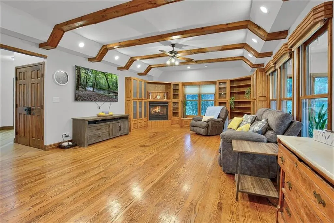
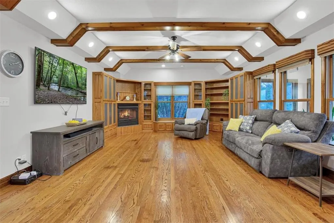
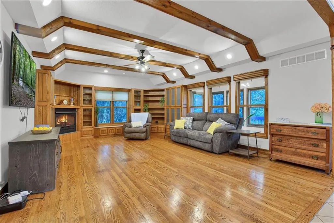
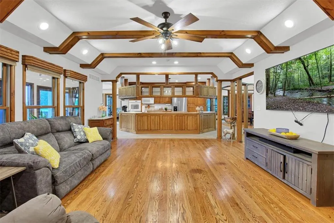
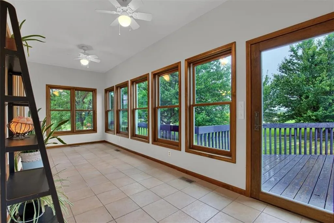
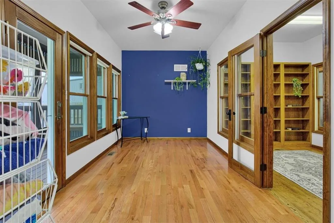
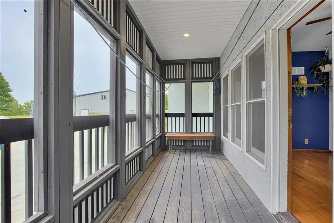
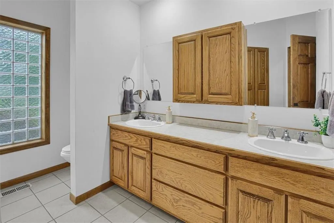
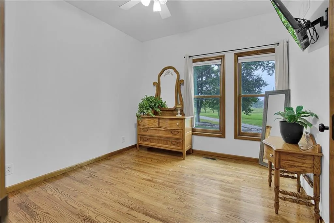
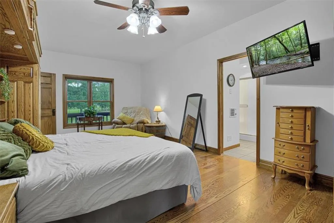
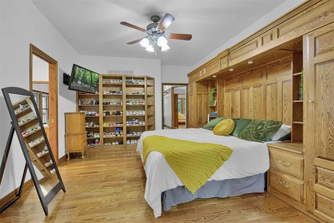
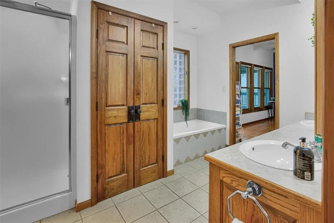
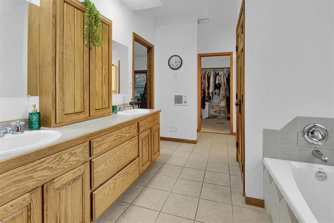
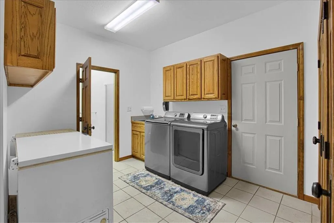
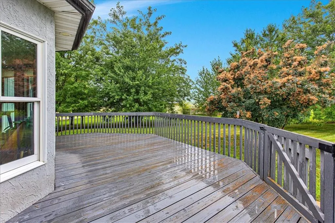
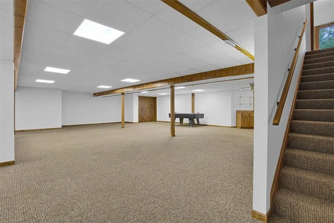
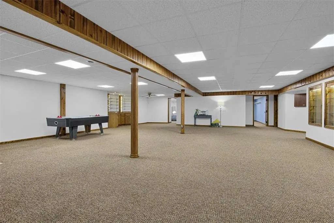
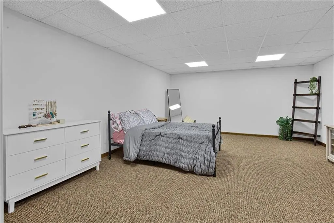
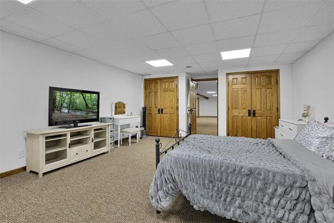
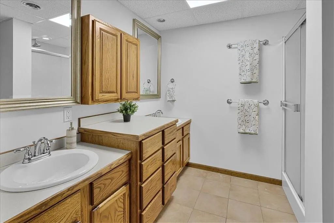
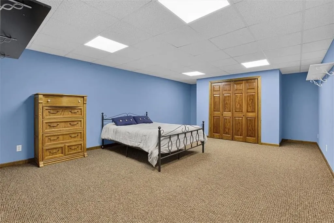
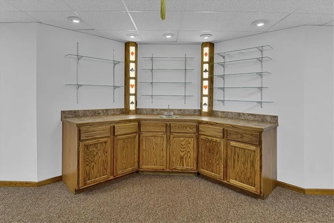
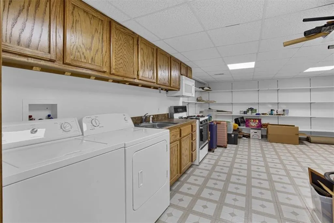
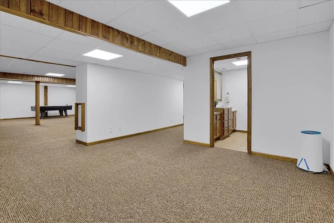
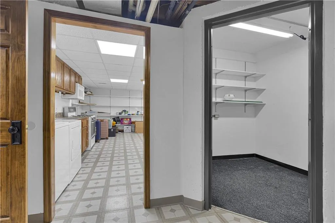
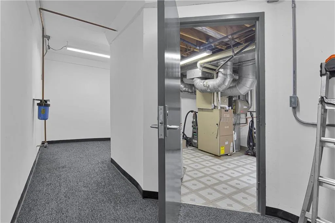
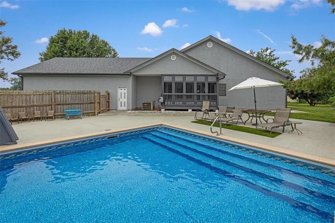
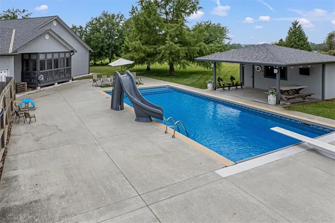
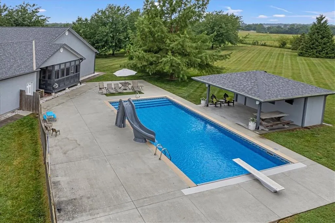
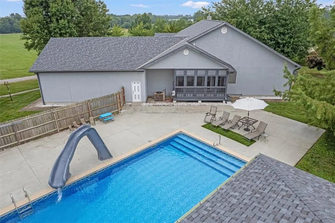
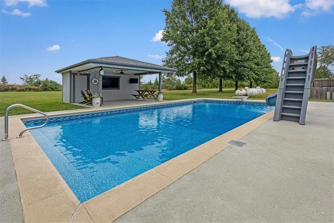
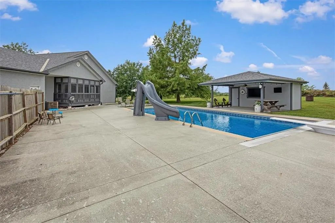
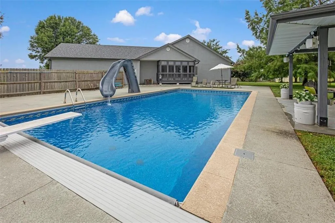
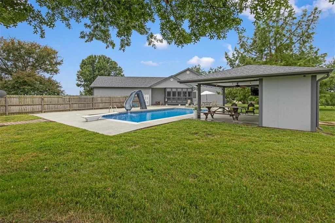
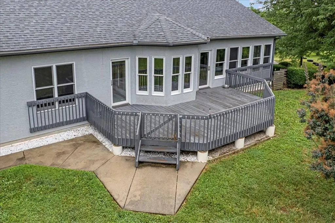
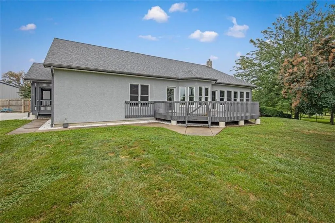
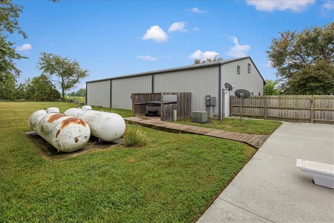
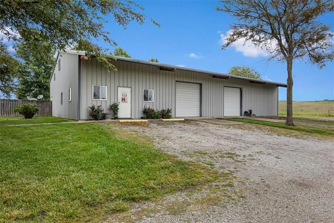
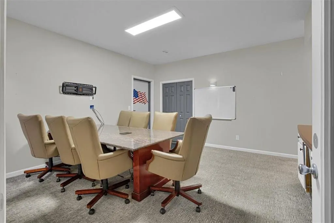
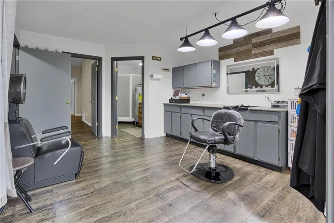
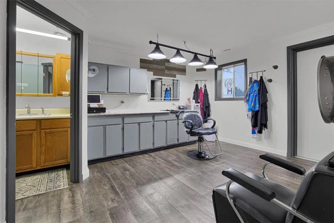
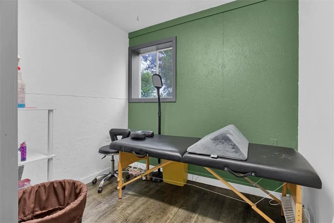
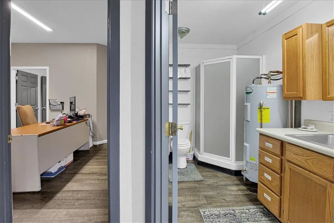
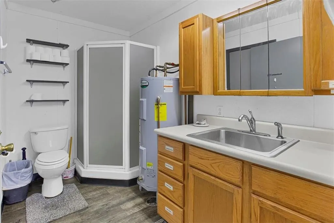
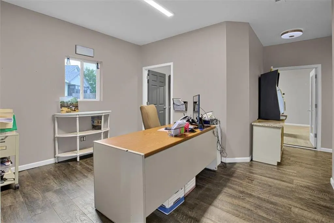
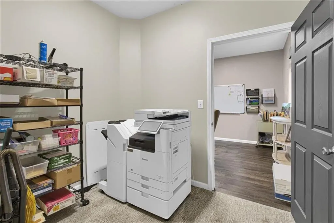
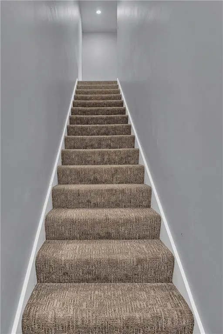
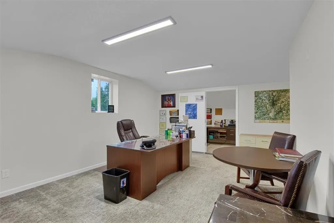
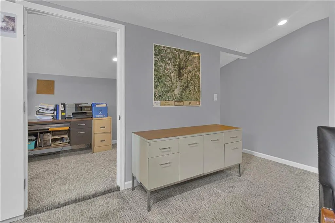
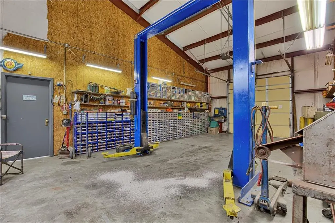
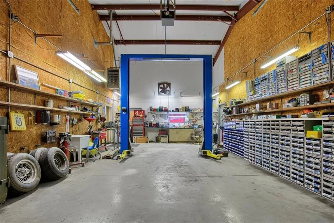
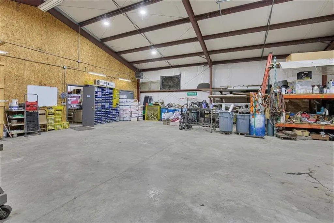
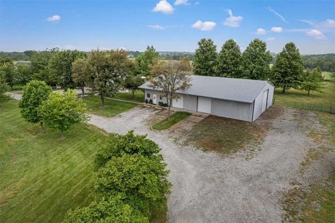
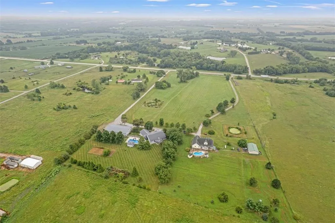
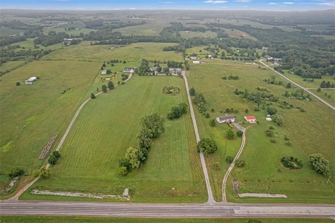
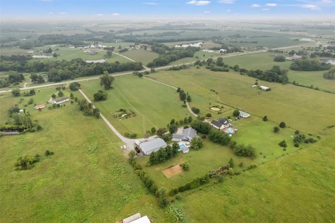
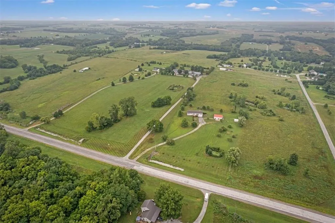
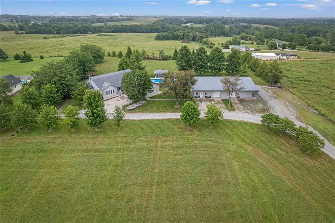
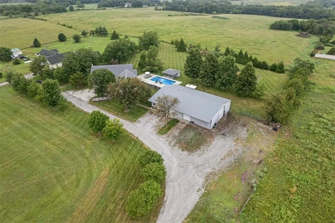
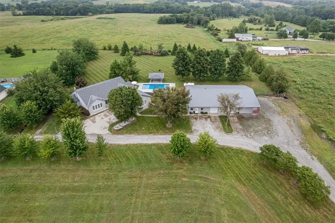
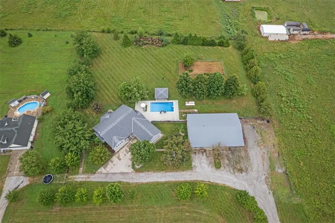
Welcome to this custom-built home on approximately 10 acres, ideally located just off blacktop roads with quick access to I-35. Offering 5,686 square feet of finished living space, this exceptional property blends quality craftsmanship, functionality, and versatility. Built with 2x6 exterior wall construction, the home showcases custom Amish-built cabinetry, built-ins, and detailed woodwork throughout. The main level features three bedrooms, three full bathrooms, two dedicated office spaces, a spacious primary suite with a large walk-in closet, private bath, and sun porch, plus a bright sunroom with access to the back deck. A central vacuum system adds everyday convenience. The finished walk-up basement includes two large non-conforming bedrooms, one full bathroom, an expansive recreation room, second kitchen, laundry hookups, storm shelter, and abundant storage. The fully fenced backyard is designed for entertaining and recreation with a 8-foot-deep in-ground pool featuring a diving board and slide, a custom cabana/pool house with electricity and storage, dedicated hot tub area, large fenced garden, and shooting berm. A 50' x 80' outbuilding offers incredible flexibility. Approximately 20' x 50' is finished with a conference room, three private offices, upstairs storage, full bathroom, separate entrance, and additional salon-style space with a wash sink, treatment room, and waiting area. The finished office areas could also be reconfigured into additional living space. The remaining shop includes heat, partial air conditioning, concrete floors, electricity, a two-bay garage, vehicle lift, and a 14-foot overhead door ideal for RVs, equipment, or larger vehicles. A rare opportunity to own a beautifully crafted home with exceptional indoor and outdoor amenities, a versatile outbuilding, and approximately 10 acres in a highly accessible location. Request full list of home features & updates
| Elementary School | Middle School | High School |
|---|---|---|
| Lathrop Elementary School | Lathrop Middle School | Lathrop High School |
| Price History | |
|---|---|
| 8/1/2026 | Listed $869,000 |
| 9/1/2026 | 3$844,000 |
General Features
| Living Area | 5686 |
|---|---|
| Sewer | Septic Tank |
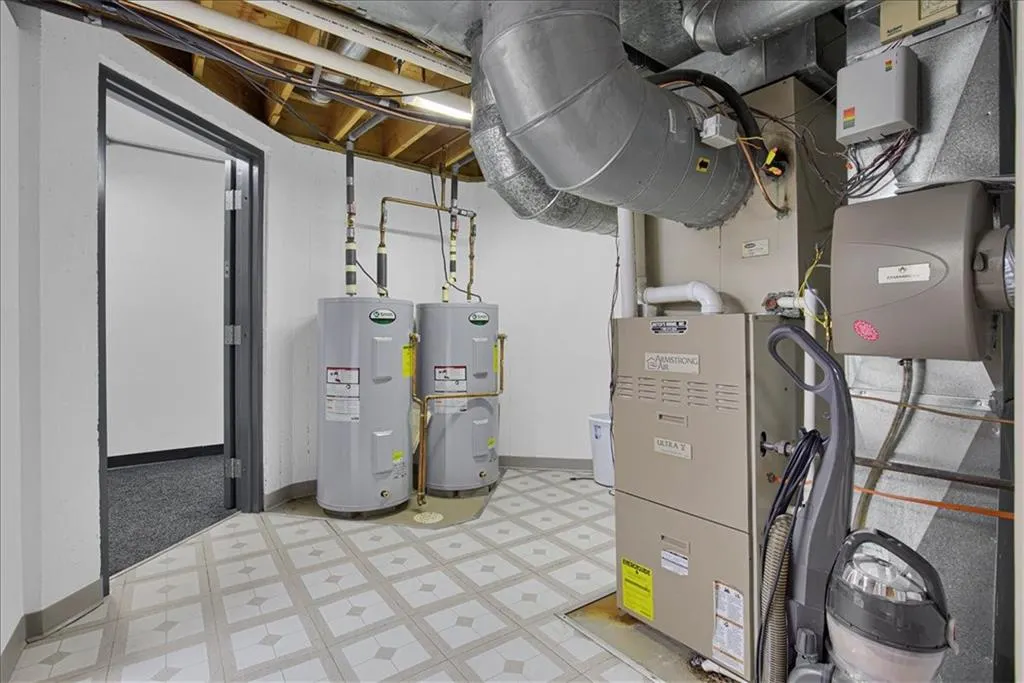
| Heating | Forced Air |
| Cooling | Electric |
| Possession | Funding |
| Roof | Composition |
| Appliances | Cooktop,Dishwasher,Dryer,Microwave,Washer |
| Garage Spaces | 5 |
| Patio/Porch Features | Deck,Patio,Screened |
| Architectural Style | Traditional |
| Pool Features | In Ground |
| Construction Materials | Stone & Frame,Stucco |
| Year Built | 2002 |
| Property Subtype | Single Family Residence |
| Ownership | Private |
| Accessibility | Customized Wheelchair Accessible |
| County | Clinton |
| Property Type | Residential |
| HOA | No |
| Energy Efficient | Doors,Windows |
| Subdivision Name | Other |
| Garage Y/N | Yes |
| Other Structures | Barn(s),Garage(s),Outbuilding |
| Full Baths | 5 |
| Status | Active |
| Directions | From I-35,Take Exit 40 for Polo/Lathrop and turn East onto 116 Hwy. Go .8 Miles home is on the left. Long driveway to the home. |
| High School | Lathrop |
| City | Lathrop |
| High School District | Lathrop |
| MLS Area | 125 - Clinton Co Mo |
| Lot Size Units | Acres |
| Lot Size Square Feet | 435600 |
| Listing Terms | Cash,Conventional |
| Elementary School | Lathrop |
| Middle/Junior High School | Lathrop |
| Public Remarks | Welcome to this custom-built home on approximately 10 acres,ideally located just off blacktop roads with quick access to I-35. Offering 5,686 square feet of finished living space,this exceptional pro |
| Standard Status | Active |
| In Flood Plain | No |
Interior Features
| Interior Amenities | Central Vacuum,Custom Cabinets,Hot Tub,Kitchen Island,In-Law Floorplan,Stained Cabinets,Walk-In Closet(s),Wet Bar |
|---|---|
| Basement | Finished,Full,Walk-Up Access |
| Flooring | Carpet,Tile,Wood |
| Total Fireplaces | 1 |
| Fireplace Features | Living Room |
| Basement (Y/N) | Yes |
| Air Conditioning Y/N | Yes |
| Window Features | Wood Windows |
| Fireplace Y/N | Yes |
| Above Grade Finished Area | 2843 |
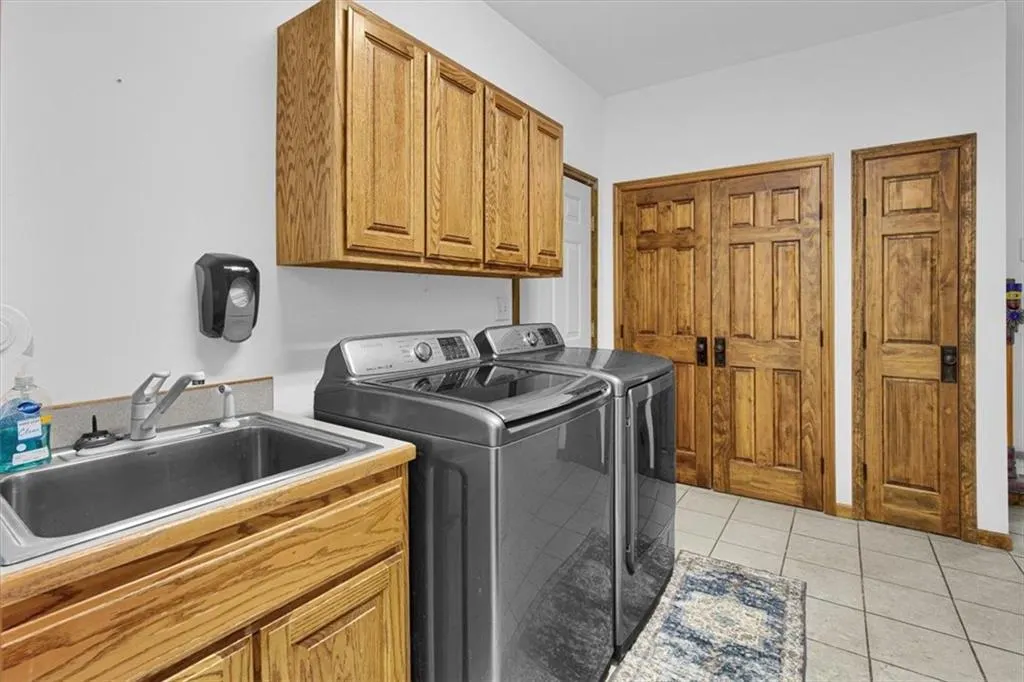
| Laundry Features | Laundry Room,Main Level |
| Total Bedrooms | 3 |
| Below Grade Finished Area | 2843 |
| Dining Area Features | Breakfast Area,Formal |
| Floor Plan Features | Ranch |
Exterior Features
| Exterior Amenities | Hot Tub |
|---|---|
| Fencing | Partial |
| Parking Features | Attached,Detached,Garage Faces Front |
| Lot Features | Acreage,Level,Many Trees |
| Water Source | Public,Rural |
| Lot Size Area | 10 |
| Other Room Features | Main Floor Primary Bedroom,Recreation Room,Sauna,Sun Room,Workshop |
Amenities
- Foreclosure
- Views
- Short Sale
- New Construction
- Adult 55+
- Lease To Own
- No HOA Fees
- Furnished
- Primary On Main
- Air Conditioning
- Seller Finance
- Green
- Fixer Upper
- Horse
- Golf
- Fireplace
- Deck
- Garage
- Basement
- Pool
Property vs Single Family Average in 64465
Price
Taxes
Year Built
Visits

 The information displayed on this page is confidential, proprietary, and copyrighted information of Heartland Multiple Listing Service, Inc. (