














Address
14022 S Cottonwood Drive, Olathe, KS
Price
$ 365,000
Property Attributes
- MLS#2633575
- TypeSingle Family
- Listing Status Active
- CountyJOHNSON - KS
- CityOlathe
- Area335 - N=135th - S=167th - E=Pflumm - W=Moonlight R
- NeighborhoodTomahawk Trails
- Zip66062
- StyleTraditional
- Year Built1984
- Taxes$ 4079
- Price$ 365,000
- Bedrooms4
- Full Bathrooms2
- Half Bathrooms1
- Sqr Footage2080
- Lot Size0.217424 Acres
Data Source:
Heartland MLS (HMLS)
Property Description
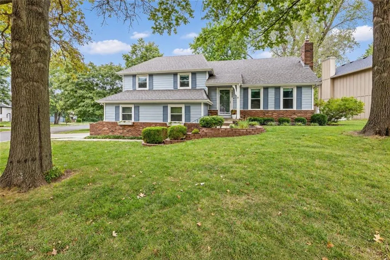
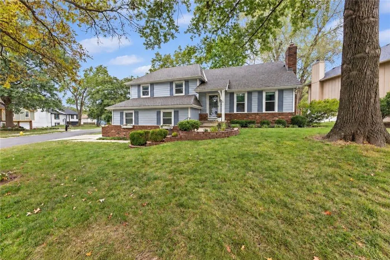
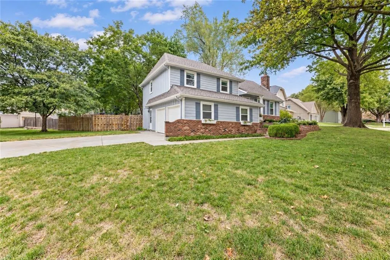
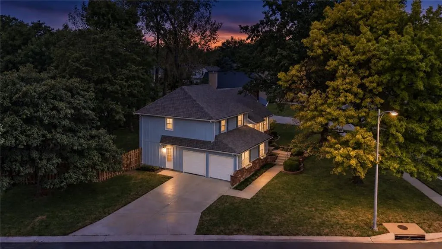
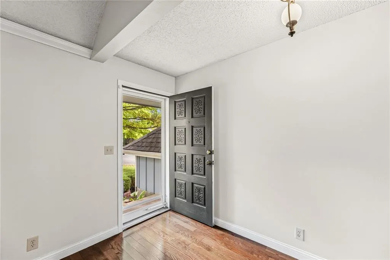
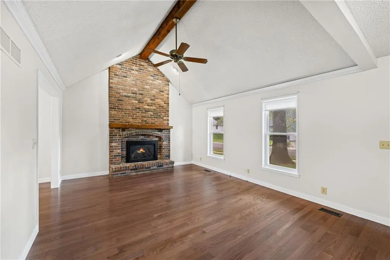
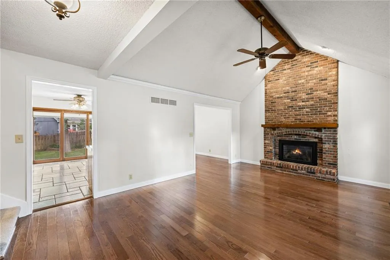
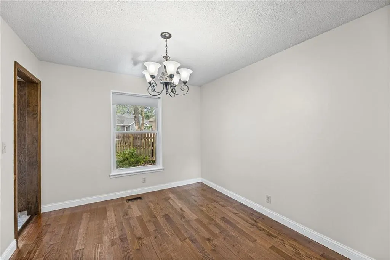
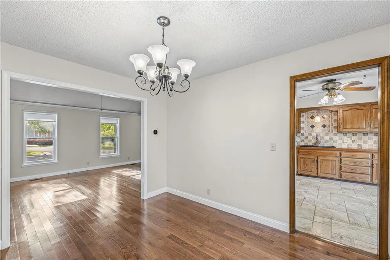
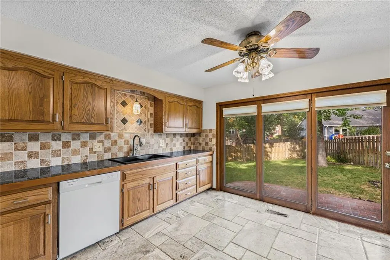
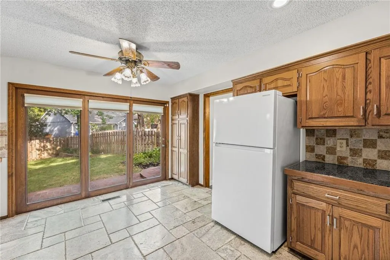
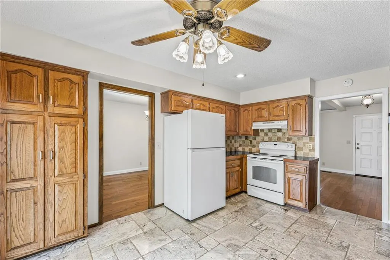
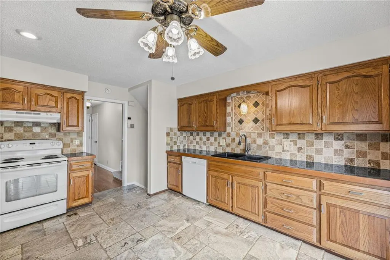
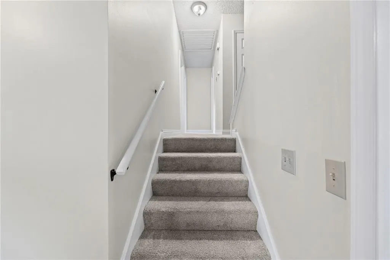
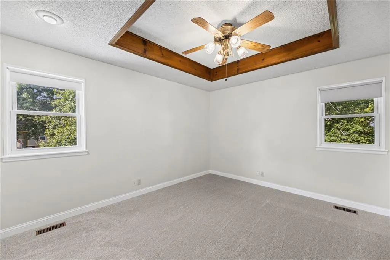
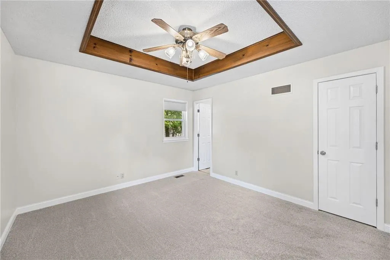
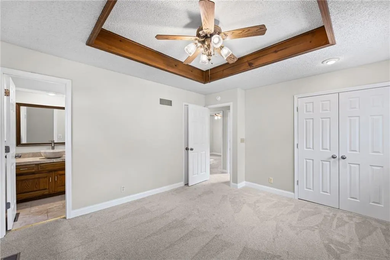
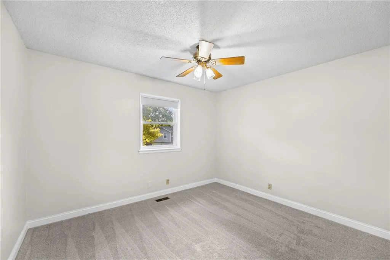
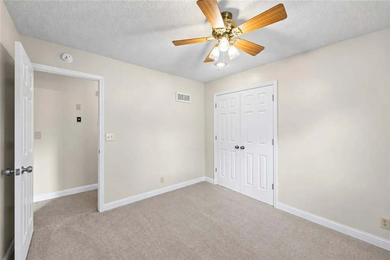
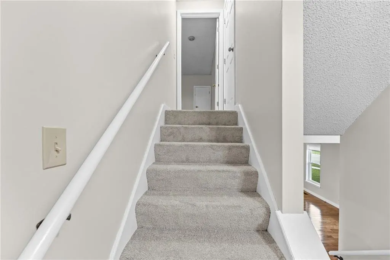
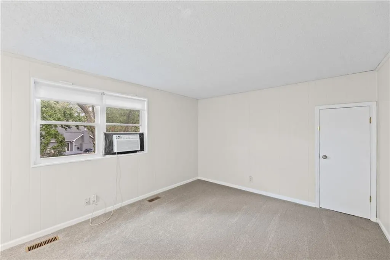
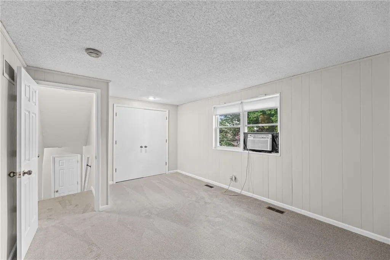
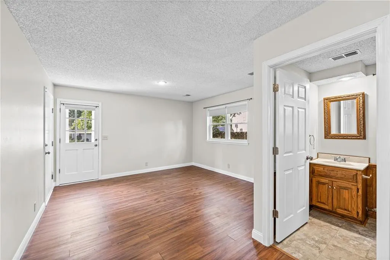
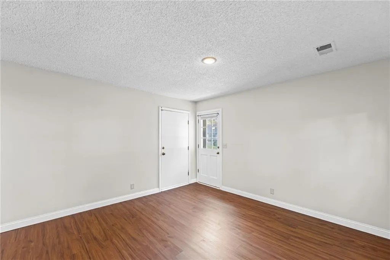
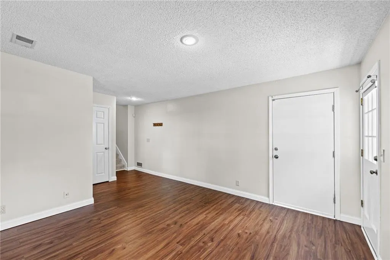
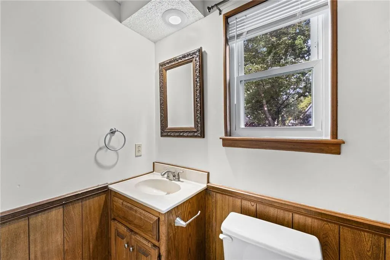
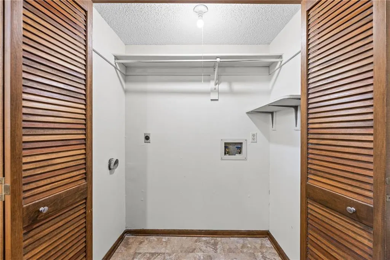
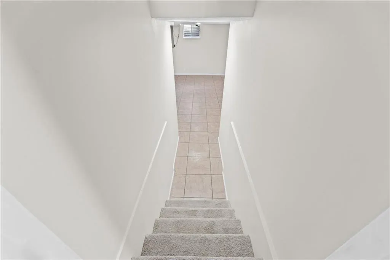
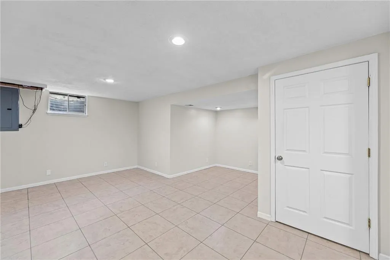
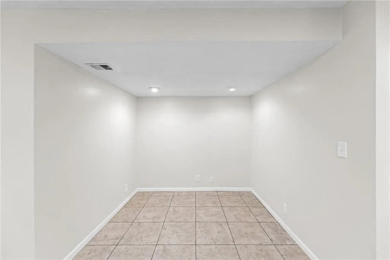
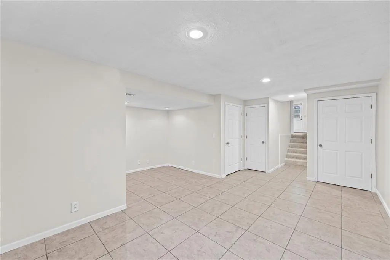
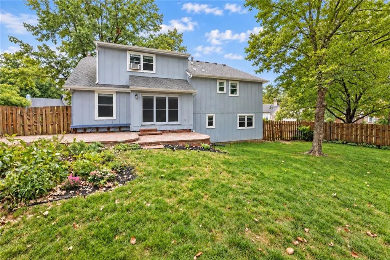
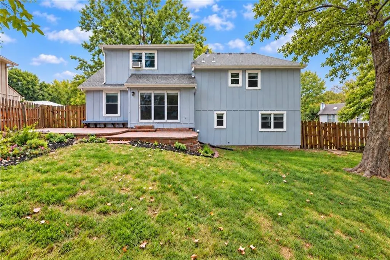
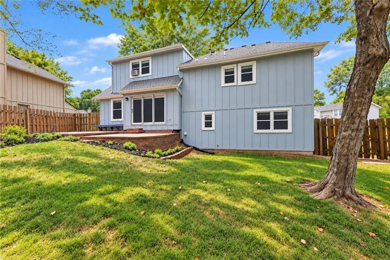
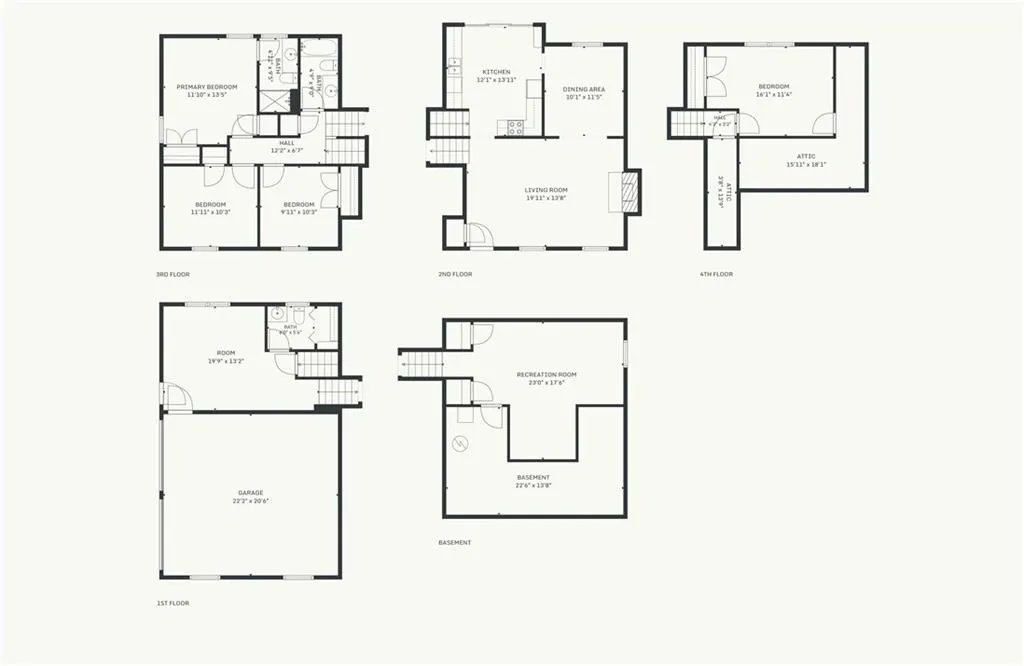
Welcome Home — You've Been Waiting For This One! Located on a quiet corner lot with a spacious outdoor setting and over 2000 finished sqft, this impressive move-in-ready house delivers the perfect blend of modern comfort and thoughtful design. The versatile floor plan seamlessly connects the kitchen, dining and living areas, creating a welcoming space for gatherings and everyday living. This well maintained home boasts gleaming hardwood flooring in the dining and great rooms plus new carpeting on the upper level and fresh painted walls and ceilings throughout the home. The inviting eat-in kitchen features granite countertops, stylish backsplash, elegant travertine flooring, abundant cabinetry, pantry, ceiling fan, walkout to a peaceful 13x32 brick patio for relaxing or entertaining. The house showcases a roomy dining room and a terrific 13x20 great room with plenty of natural light, captivating floor-to-ceiling brick fireplace, vaulted ceiling, c/fan. The upper level primary suite presents a spacious comfortable bedroom with tray ceiling, carpeting, two closets, c/fan along with a well-appointed en-suite bathroom that includes a solid surface vanity, travertine flooring, ceramic tiled shower. Three roomy secondary bedrooms and a full bathroom with shower over tub for the ultimate convenience and comfort. The lower level expands your living space with an office, half bathroom, laundry closet all with vinyl flooring. The finished basement includes an 18x19 recreational room while the unfinished storage area and lighted attic offer lots of abundant storage. This beautiful home spotlights several other features including HVAC and HWH (2024), roof (2021), 6’ privacy fence, thermal windows, smart thermostat, 2-car garage with shelving plus all the kitchen appliances are staying too! Tremendous curb appeal, picturesque landscaping, fantastic location. Nearby Heritage and Blackbob Parks, restaurants, entertainment, shopping. The Perfect Place To Call Home!!
| Elementary School | Middle School | High School |
|---|---|---|
| Tomahawk Elementary School | Frontier Trail Middle School | Olathe East High School |
| Price History | |
|---|---|
| 9/25/2026 | Listed $365,000 |
General Features
| Living Area | 2080 |
|---|---|
| Sewer | Public Sewer |
| Heating | Forced Air |
| Cooling | Attic Fan,Electric |
| Roof | Composition |
| Appliances | Dishwasher,Disposal,Humidifier,Refrigerator,Electric Range |
| Garage Spaces | 2 |
| Patio/Porch Features | Patio |
| Architectural Style | Traditional |
| Security Features | Security System,Smoke Detector(s) |
| Construction Materials | Board & Batten Siding,Brick Trim,Lap Siding |
| Exclusions | See Sellers Disclosure |
| Year Built | 1984 |
| Property Subtype | Single Family Residence |
| Ownership | Private |
| County | Johnson,KS |
| Property Type | Residential |
| HOA | No |
| Subdivision Name | Tomahawk Trails |
| Facing Direction | East |
| Garage Y/N | Yes |
| Full Baths | 2 |
| Status | Active |
| Directions | From 135th Street/Santa Fe Street and Mur-Len Road,Go South On Mur-Len Road To 139th Street,Turn Left and Go East On 139th Street To Cottonwood Drive,Turn Right Onto Cottonwood Drive and Go South On |
| High School | Olathe East |
| City | Olathe |
| High School District | Olathe |
| MLS Area | 335 - N=135th;S=167th;E=Pflumm;W=Moonlight Rd |
| Lot Size Units | Square Feet |
| Lot Size Square Feet | 9471.56 |
| Listing Terms | Cash,Conventional,FHA,VA Loan |
| Elementary School | Tomahawk |
| Middle/Junior High School | Frontier Trail |
| Public Remarks | Welcome Home — You've Been Waiting For This One! Located on a quiet corner lot with a spacious outdoor setting and over 2000 finished sqft,this impressive move-in-ready house delivers the perfect bl |
| Standard Status | Active |
| In Flood Plain | No |
| HMS_MaintenanceProvidedYN | No |
Interior Features
| Interior Amenities | Ceiling Fan(s),Pantry,Smart Thermostat |
|---|---|
| Basement | Concrete,Finished,Radon Mitigation System,Sump Pump |
| Flooring | Carpet,Vinyl,Wood |
| Total Fireplaces | 1 |
| Fireplace Features | Gas,Living Room |
| Basement (Y/N) | Yes |
| Air Conditioning Y/N | Yes |
| Window Features | Thermal Windows |
| Fireplace Y/N | Yes |
| Above Grade Finished Area | 1829 |
| Half Baths | 1 |
| Laundry Features | Lower Level |
| Total Bedrooms | 4 |
| Below Grade Finished Area | 251 |
| Dining Area Features | Eat-In Kitchen,Formal |
| Floor Plan Features | Side/Side Split |
Exterior Features
| Fencing | Privacy,Wood |
|---|---|
| Parking Features | Built-In,Garage Door Opener,Garage Faces Side |
| Lot Features | City Lot,Corner Lot,Level,Many Trees |
| Water Source | Public |
| Lot Size Area | 9471.56 |
| Road Surface Type | Paved |
| Other Equipment | Fireplace Screen |
| Road Responsibility | Public Maintenance |
| Other Room Features | Great Room,Office,Recreation Room |
Amenities
- Foreclosure
- Views
- Short Sale
- New Construction
- Adult 55+
- Lease To Own
- No HOA Fees
- Furnished
- Primary On Main
- Air Conditioning
- Seller Finance
- Green
- Fixer Upper
- Horse
- Golf
- Fireplace
- Deck
- Garage
- Basement
- Pool
Property vs Single Family Average in 66062
Price
Taxes
Year Built

 The information displayed on this page is confidential, proprietary, and copyrighted information of Heartland Multiple Listing Service, Inc. (