
Open House Fri, Sep 25th 04:00 PM - 06:00 PM





Address
12813 W 129th Street, Overland Park, KS
Price
$ 725,000
Property Attributes
- MLS#2641350
- TypeSingle Family
- Listing Status Active
- CountyJOHNSON - KS
- CityOverland Park
- Area340 - N=I-435 - S=135th - E=State Ln - W=Pflumm
- NeighborhoodNottingham By The Green
- Zip66213
- StyleTraditional
- Year Built1994
- Taxes$ 9798
- Price$ 725,000
- Bedrooms4
- Full Bathrooms3
- Half Bathrooms2
- Sqr Footage5075
- Lot Size0.421947 Acres
Data Source:
Heartland MLS (HMLS)
Property Description
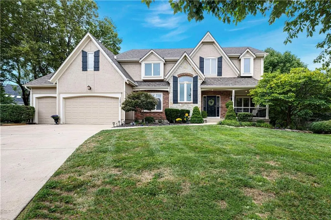
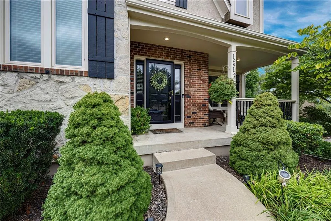
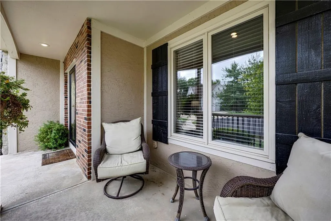
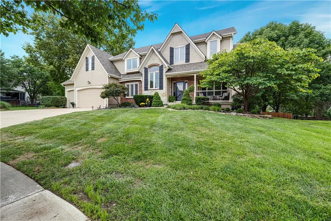
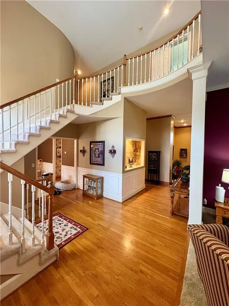
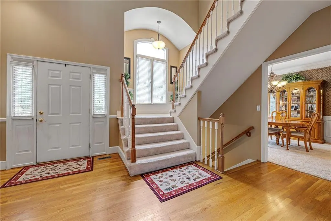
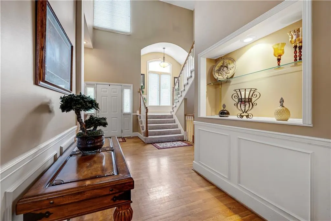
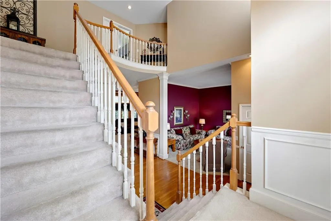
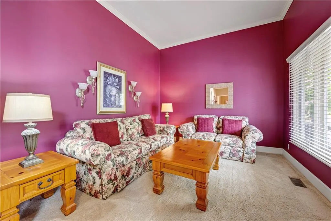
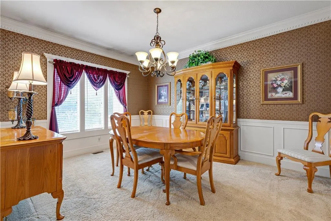
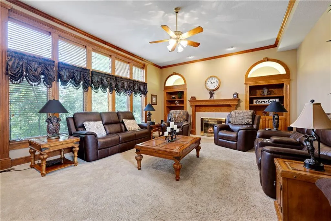
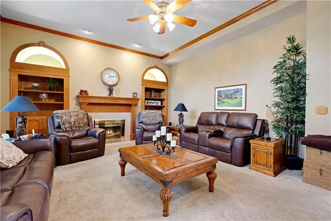
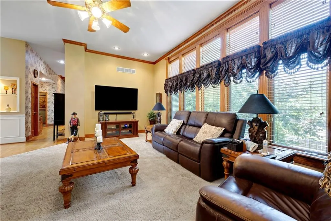
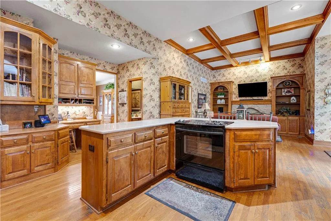
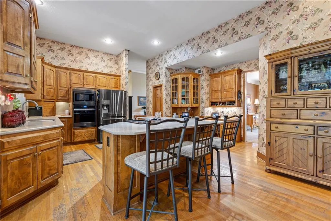
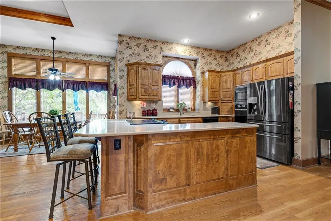
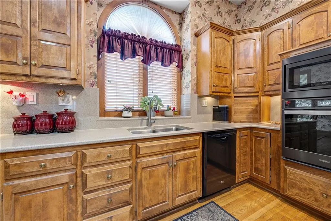
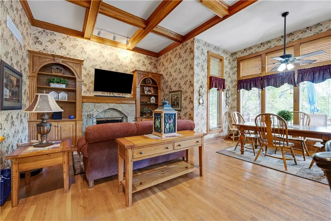
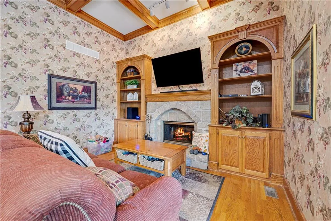
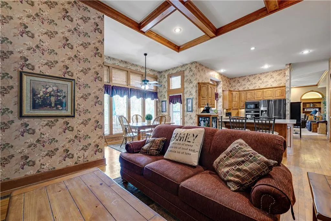
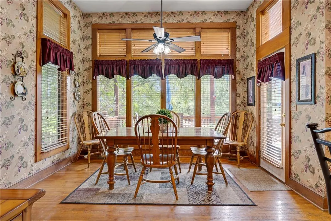
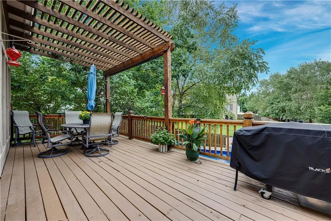
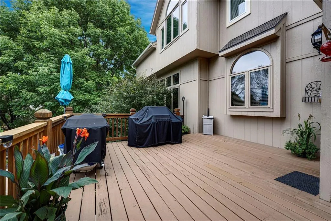
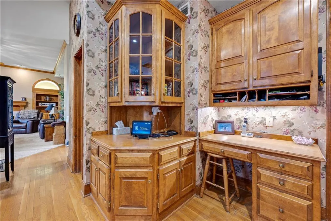
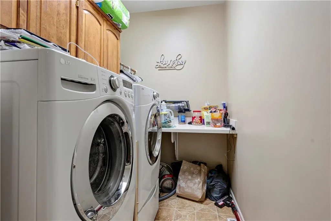
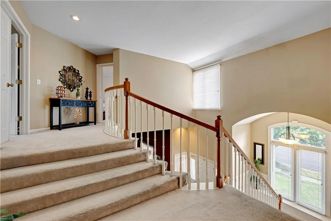
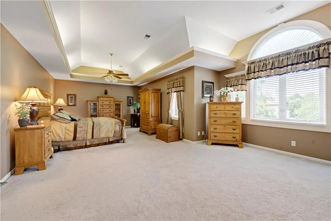
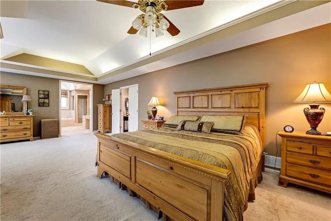
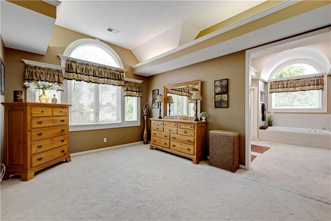
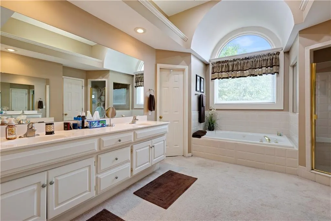
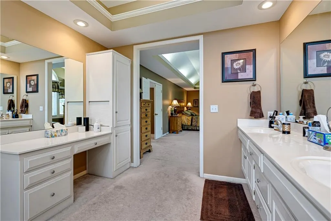
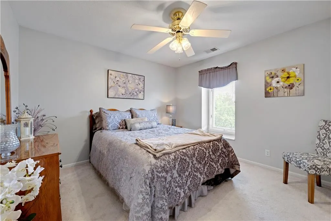
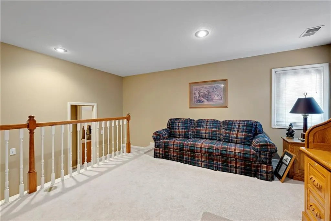
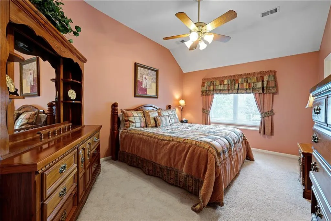
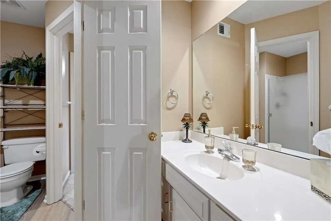
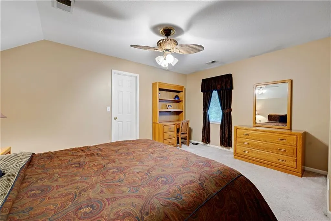
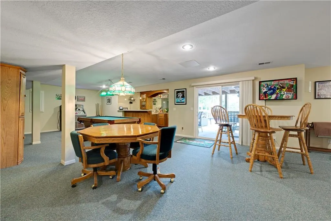
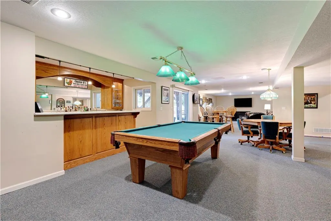
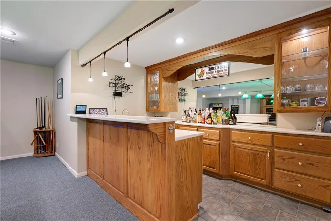
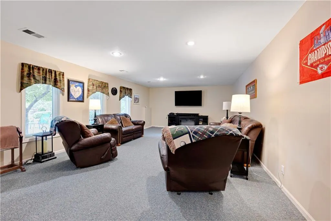
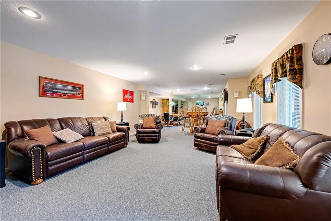
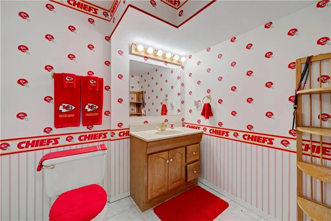
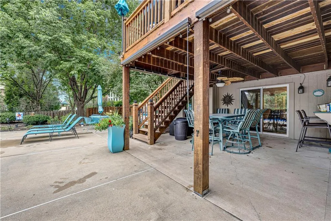
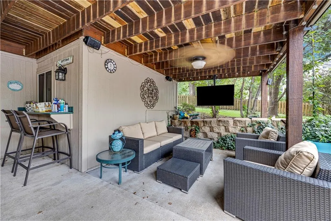
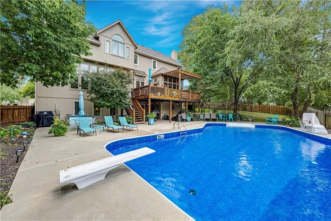
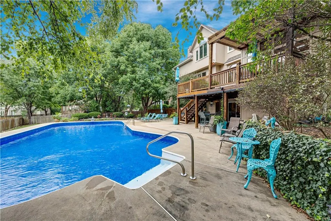
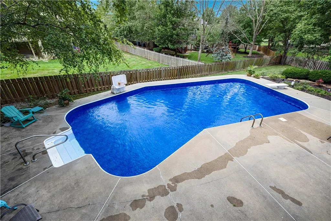
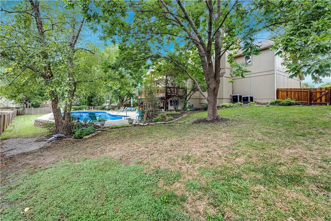
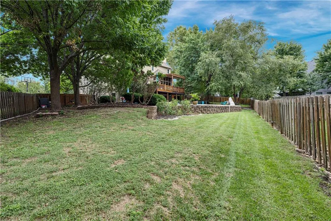
Exceptional opportunity to own a custom built, original owner home, on a killer lot. This property impresses from the curb - accentuated by brick, stone & lovely front porch. Entry welcomes you to a grand 2 story home with amazing flow and scale -THE best 2 story layout– impeccably maintained and updated by the family over the last 30+ years. Front of home -formal living and dining spaces –could easily be a main floor office! Entry flows into the main floor living/great room anchored by a fireplace. Adjacent is your equally impressive hearth room kitchen - scale/layout is fantastic; center island overlooking the hearth space open to dining with access to deck overlooking pool. Note ceiling heights/custom finishes and trim,updated fridge/built in oven. There is also a walk-in pantry & main floor laundry off kitchen as well!Upstairs the layout & room proportions will continue to impress–4 large bedrooms & private loft space–could easily be made a 5th bedroom! The primary suite offers space for sitting area, sleeping quarters & bath with double vanity,soaking tub & separate shower w/room to spare! All 3 secondary bedrooms are large–guest suite w/ private bath & 2 additional bedrooms w/walk in closets share Hollywood bath. The basement was made for game days/pool parties, and all the entertaining you can throw at it! Custom bar/pool area open to a living room that walks out to pool. Oh, and there is an exercise room, guest/pool bath&storage space! Lot and location are two of the best features of this home. Photos and my words don’t do justice to how big this backyard feels-pool,outdoor living & dining areas & still provides huge open grass space on either end of the yard. Home is in impressive condition, 2yr old roof,several new(er) windows,zoned hvac– consistently maintained. Property represents a fantastic equity opportunity. It will be hard to find a better suited home to renovate and enjoy a lifestyle almost impossible to replicate in South JOCO for under $1million.
| Elementary School | Middle School | High School |
|---|---|---|
| Bentwood Elementary School | California Trail Middle School | Olathe East High School |
| Price History | |
|---|---|
| 9/25/2026 | Listed $725,000 |
General Features
| Living Area | 5075 |
|---|---|
| Sewer | Public Sewer |
| Heating | Electric,Zoned |
| Cooling | Electric,Zoned |
| Possession | Negotiable |
| Roof | Composition |
| Appliances | Cooktop,Dishwasher,Freezer,Microwave,Refrigerator,Built-In Oven,Stainless Steel Appliance(s) |
| HOA Fee | 875 |
| Garage Spaces | 3 |
| Association Fee Includes | Curbside Recycle,Street,Trash |
| Patio/Porch Features | Deck,Deck- Covered,Patio,Covered Patio,Porch |
| Architectural Style | Traditional |
| Pool Features | In Ground |
| Construction Materials | Brick Veneer,Stone Veneer,Stucco & Frame |
| Year Built | 1994 |
| Property Subtype | Single Family Residence |
| Ownership | Private |
| Assoc Fee Paid Per | Annually |
| County | Johnson,KS |
| Property Type | Residential |
| Association Amenities | Clubhouse,Pool,Tennis Court(s) |
| HOA | Yes |
| Subdivision Name | Nottingham By The Green |
| Garage Y/N | Yes |
| Full Baths | 3 |
| Status | Active |
| Directions | From Quivira and 129th,west on 129th,follow to cul de sac on left - cul de sac may be labeled as Bradshaw on Google Maps but it's a 129th street address. |
| High School | Olathe East |
| City | Overland Park |
| Association Name | Nottingham by The Green |
| High School District | Olathe |
| MLS Area | 340 - N=I-435;S=135th;E=State Ln;W=Pflumm |
| Lot Size Units | Square Feet |
| Lot Size Square Feet | 18380 |
| Listing Terms | Cash,Conventional,FHA,Other,VA Loan |
| Elementary School | Bentwood |
| Middle/Junior High School | California Trail |
| Public Remarks | Exceptional opportunity to own a custom built,original owner home,on a killer lot. This property impresses from the curb - accentuated by brick,stone & lovely front porch. Entry welcomes you to a gra |
| Standard Status | Active |
| In Flood Plain | No |
Interior Features
| Interior Amenities | Ceiling Fan(s),Custom Cabinets,Kitchen Island,Pantry,Vaulted Ceiling(s),Walk-In Closet(s),Wet Bar |
|---|---|
| Basement | Finished,Full,Walk-Out Access |
| Flooring | Carpet,Ceramic Floor,Vinyl,Wood |
| Total Fireplaces | 2 |
| Fireplace Features | Hearth Room,Living Room |
| Basement (Y/N) | Yes |
| Air Conditioning Y/N | Yes |
| Window Features | Window Coverings |
| Fireplace Y/N | Yes |
| Above Grade Finished Area | 3675 |
| Half Baths | 2 |
| Laundry Features | Main Level |
| Total Bedrooms | 4 |
| Below Grade Finished Area | 1400 |
| Dining Area Features | Breakfast Area,Eat-In Kitchen,Formal,Hearth Room |
| Floor Plan Features | 2 Stories |
Exterior Features
| Exterior Amenities | Balcony |
|---|---|
| Fencing | Privacy,Wood |
| Parking Features | Attached,Garage Faces Front |
| Lot Features | Cul-De-Sac,Estate Lot |
| Water Source | Public |
| Lot Size Area | 18380 |
| Road Surface Type | Paved |
| Road Responsibility | Private Maintenance,Public Maintenance |
Amenities
- Foreclosure
- Views
- Short Sale
- New Construction
- Adult 55+
- Lease To Own
- No HOA Fees
- Furnished
- Primary On Main
- Air Conditioning
- Seller Finance
- Green
- Fixer Upper
- Horse
- Golf
- Fireplace
- Deck
- Garage
- Basement
- Pool
Property vs Single Family Average in 66213
Price
Taxes
Year Built

 The information displayed on this page is confidential, proprietary, and copyrighted information of Heartland Multiple Listing Service, Inc. (