
Open House Fri, Sep 25th 05:30 PM - 07:30 PM - Views - Golf Course























Address
4922 W 155th Terrace, Overland Park, KS
Price
$ 610,000
Property Attributes
- MLS#2641811
- TypeSingle Family
- Listing Status Active
- CountyJOHNSON - KS
- CityOverland Park
- Area345 - N=135th - S=Co Ln - E=State Ln - W=Pflumm
- NeighborhoodHampton Place
- Zip66224
- StyleTraditional
- Year Built2005
- Taxes$ 6390
- Price$ 610,000
- Bedrooms4
- Full Bathrooms3
- Half Bathrooms1
- Sqr Footage2942
- Lot Size0.24247 Acres
Data Source:
Heartland MLS (HMLS)
Property Description
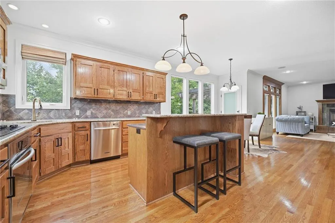
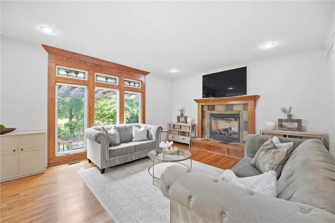
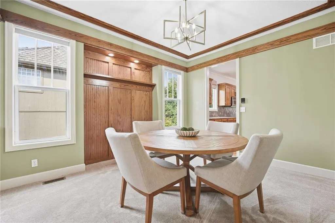
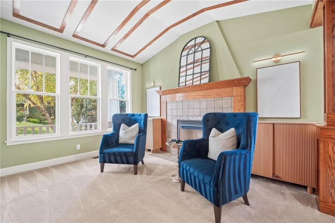
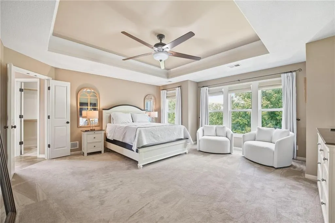
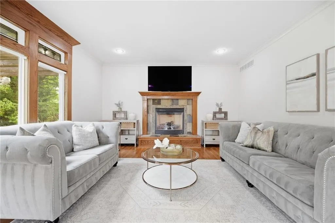
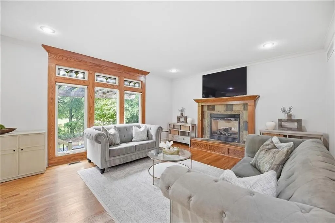
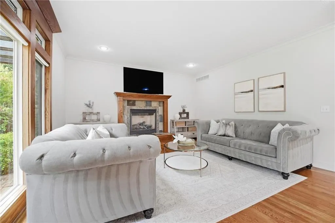
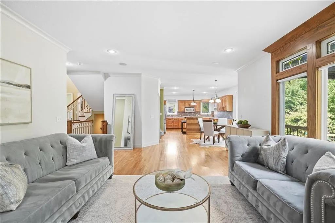
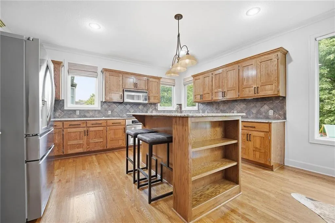
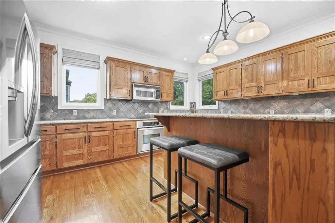
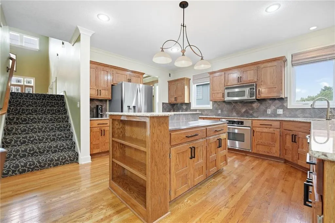
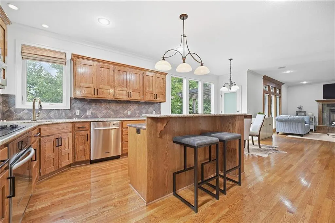
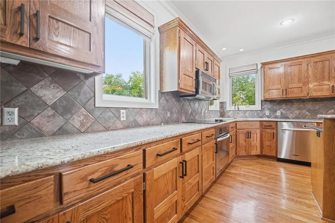
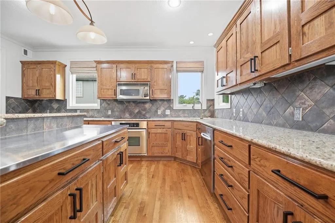
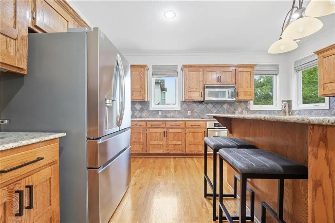
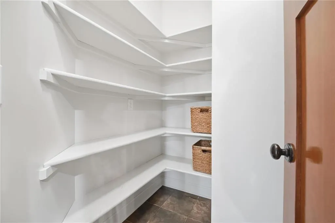
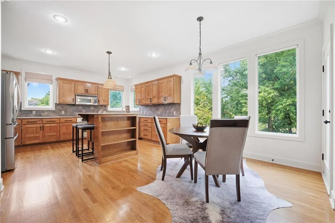
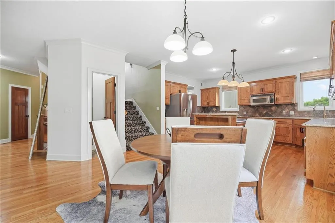
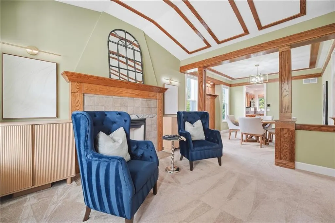
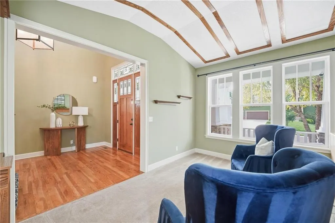
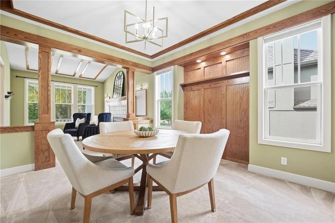
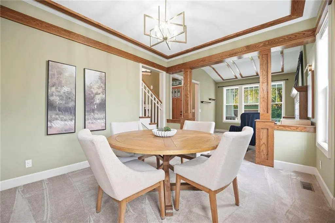
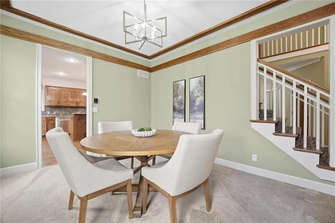
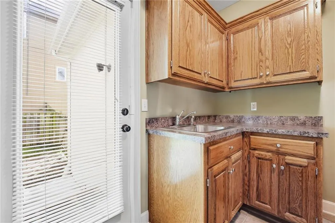
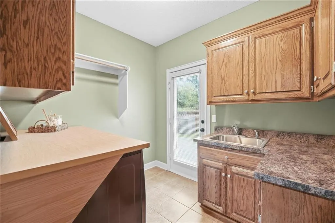
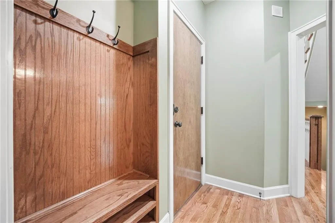
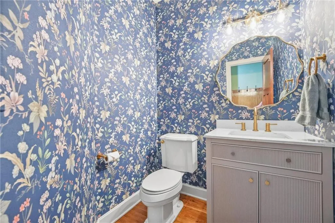
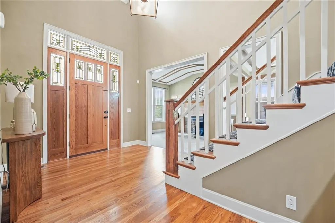
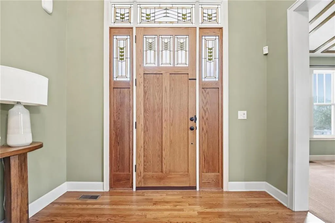
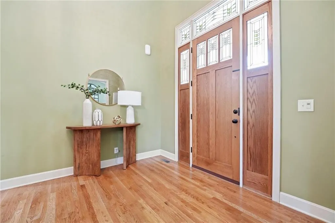
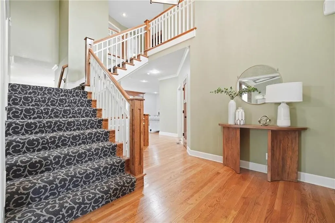
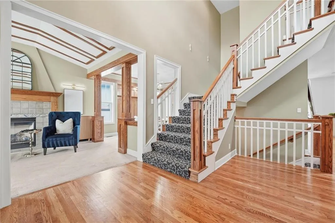
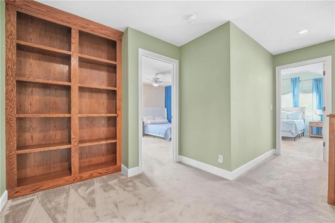
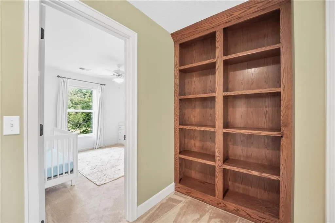
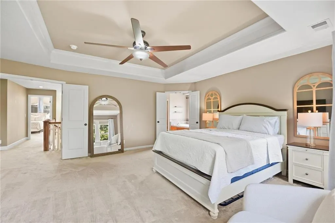
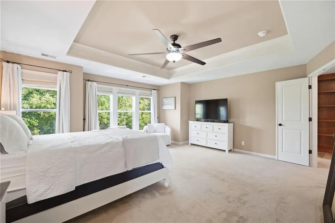
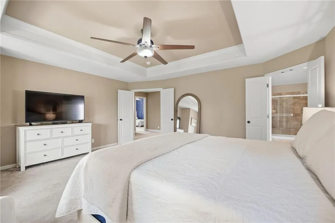
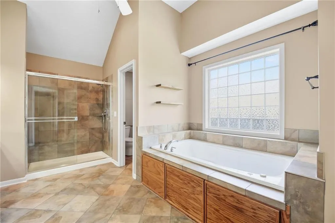
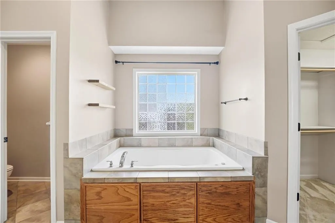
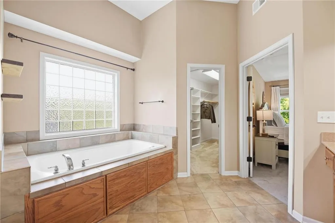
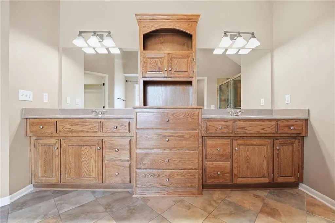
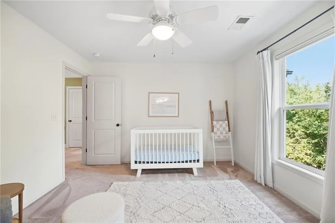
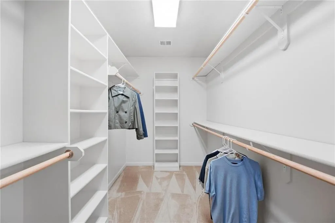
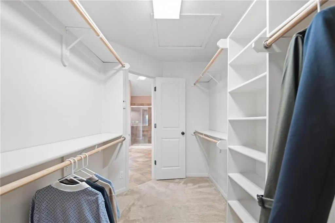
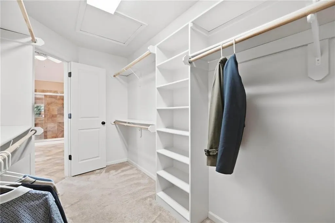
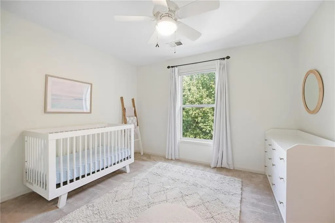
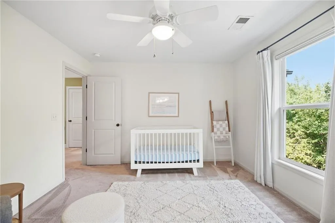
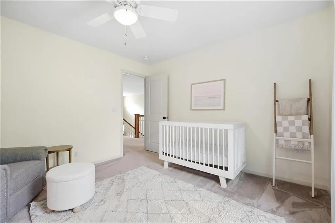
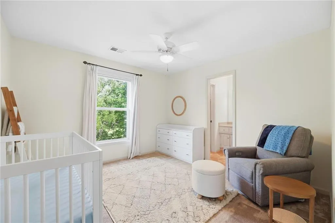
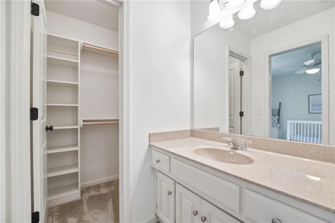
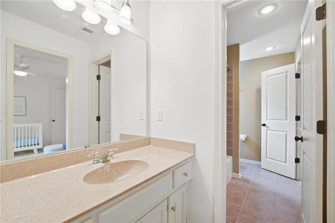
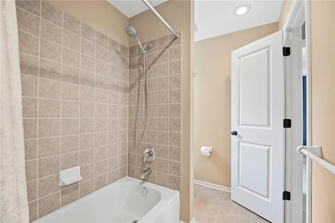
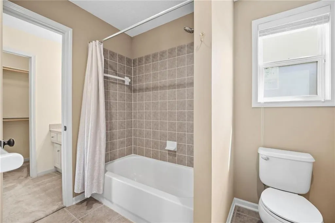
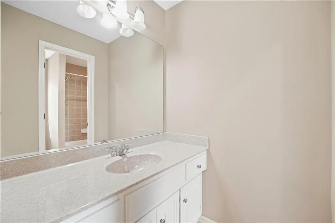
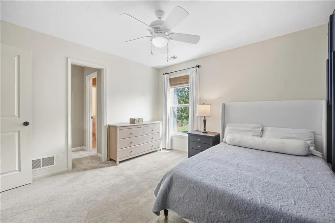
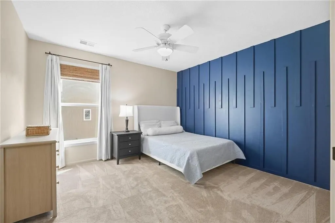
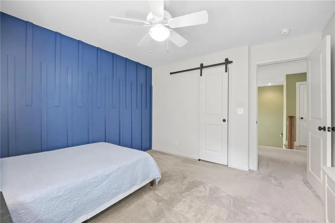
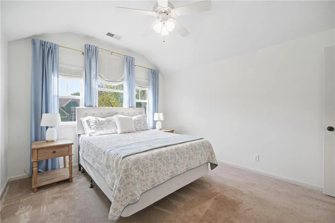
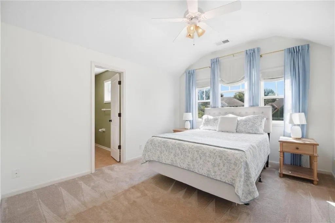
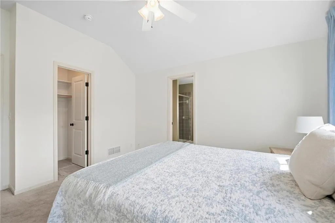
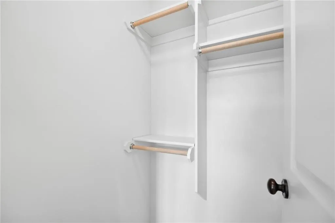
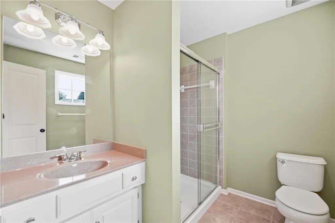
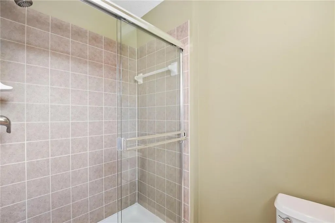
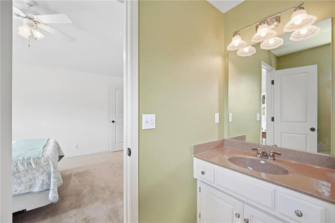
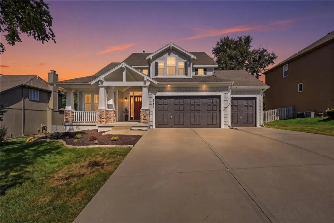
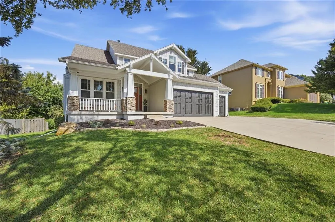
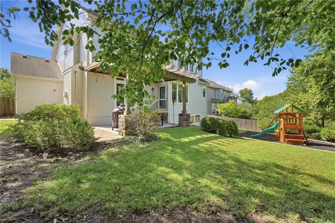
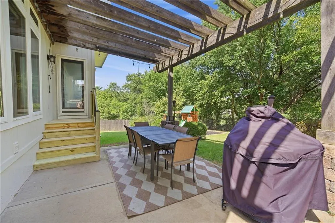
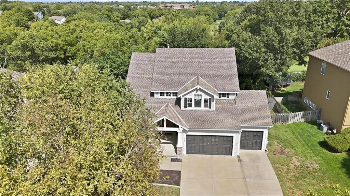
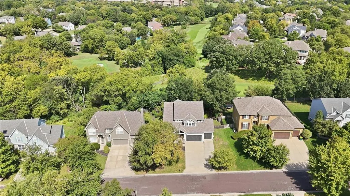
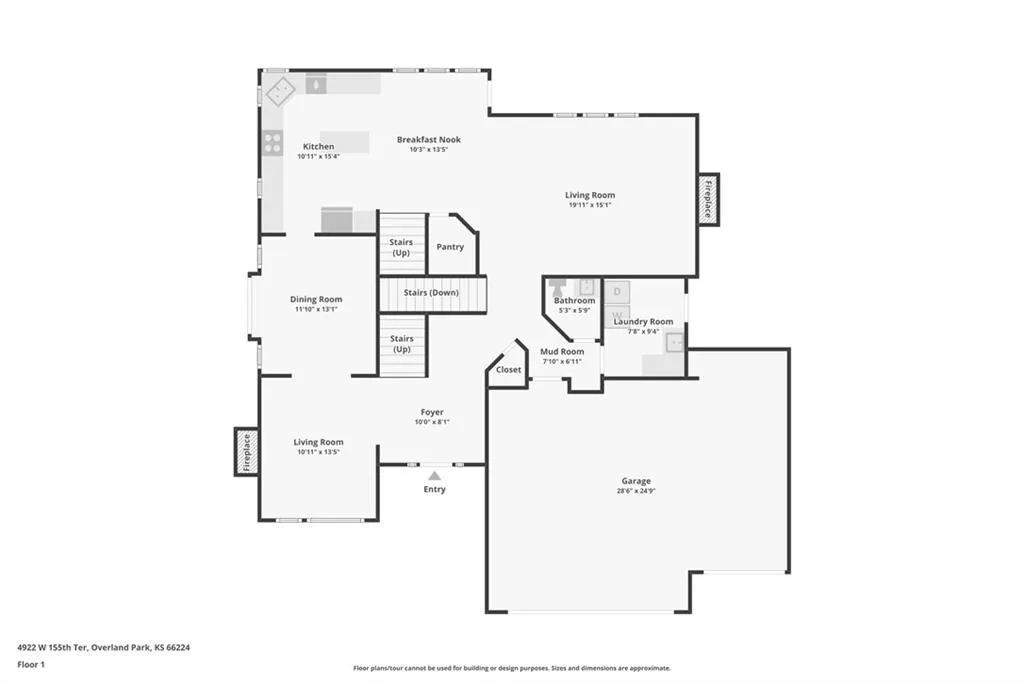
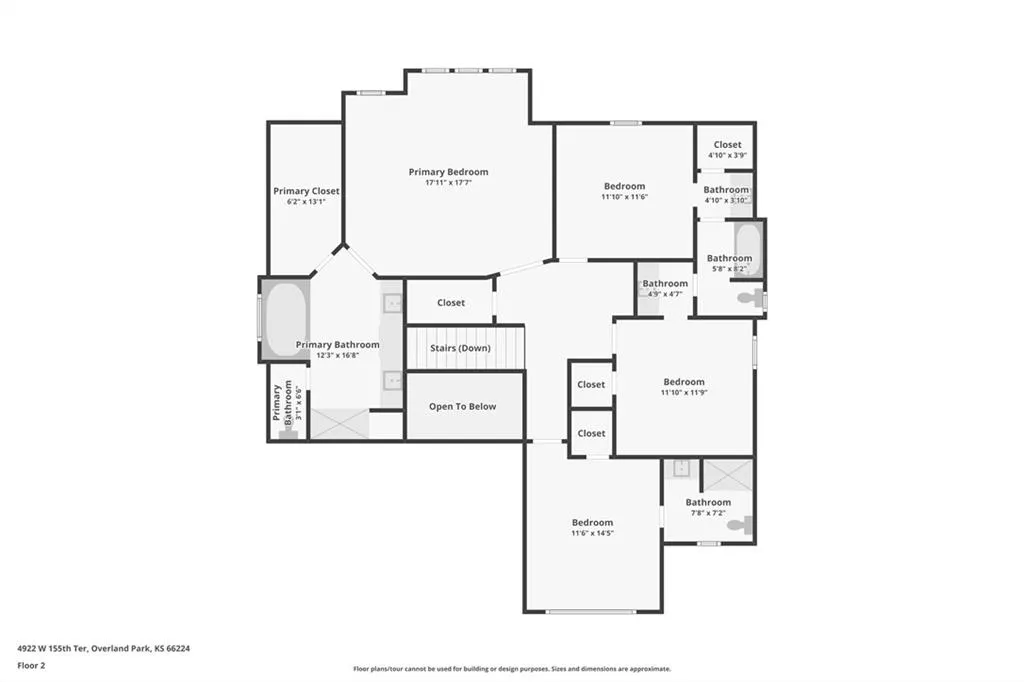
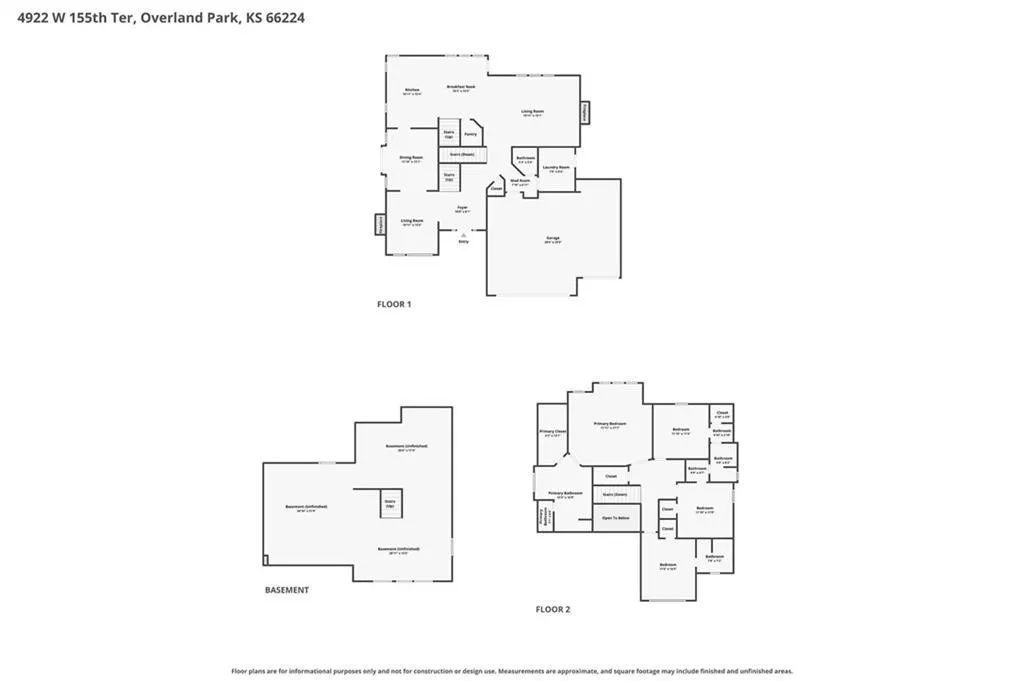
Move In Ready, Meticulously Maintained & Backing To Ironhorse Golf Course! This Spectacular Hampton Place 2 Story Delivers The Space, Privacy & Updates Buyers Are Looking For w/4 Beds, 3.5 Baths, 3 Car Garage, 2,942 Sq Ft Above Grade & A Lrg D/L Bsmt Ready To Finish. Beautiful 2 Story Entry Opens To A Vaulted Office/Sitting Room w/F/P & Decorative Wood Accents. Formal DRM Features Crown Molding, Custom Woodwork & Accent Wall. Spacious Great Room Offers F/P, Crown Molding & A Dramatic Wall Of Windows Filling The Room w/Natural Light & Golf Course Views. Updated Kitchen Is Light, Bright & Beautifully Maintained w/Hdwd Floors, Stained Cabinetry, Granite Counters, Center Island w/Steel Top, SS Appliances, W/I Pantry & Tons Of Cabinet/Counter Space. Breakfast Area Opens To A Lrg Concrete Patio & Super Private Fenced Yard Overlooking The Golf Course. Upstairs, The Oversized Primary Suite Features Boxed Ceiling, Crown Molding, Golf Course Views & Huge W/I Closet. Private Bath Offers Vaulted Ceiling, Dual Vanities, Separate Shower & Jetted Tub. Beds 2 & 3 Share Jack & Jill Bath w/Separate Vanities, While Bed 4 Provides A Private Guest Suite w/Vaulted Ceiling, W/I Closet & Full Bath. Loft w/Stained Built Ins Adds Even More Function. Main Level Laundry Offers Cabinetry, Counter Space & Sink, Plus ½ Bath. Lrg D/L Bsmt Features 9 Ft Ceilings, Quiet Floor Joist System, Egress Window & Full Bath Stub For Future Finish! New Exterior Paint, New Backyard Stairs, Sprinkler, Radon Mitigation, Sump Pump w/Battery Backup, 2 Water Heaters & H/E HVAC. Wood & Stucco Exterior, Covered Front Porch & 3 Car Garage. Hampton Place Offers A Recently Resurfaced Pool, Recent Capital Improvements & $635 HOA Dues. Exceptional Location Near Sunrise Point Elementary. Don't Miss This One!
| Elementary School | Middle School | High School |
|---|---|---|
| Sunrise Point Elementary School | Prairie Star Middle School | Blue Valley High School |
| Price History | |
|---|---|
| 9/24/2026 | Listed $610,000 |
General Features
| Living Area | 2942 |
|---|---|
| Sewer | Public Sewer |
| Heating | Forced Air,Natural Gas |
| Cooling | Electric |
| Possession | Funding |
| Roof | Composition |
| Appliances | Cooktop,Dishwasher,Disposal,Humidifier,Microwave,Electric Range,Stainless Steel Appliance(s),Under Cabinet Appliance(s) |
| HOA Fee | 635 |
| Garage Spaces | 3 |
| Association Fee Includes | Trash |
| Patio/Porch Features | Patio,Covered Patio,Porch |
| Architectural Style | Traditional |
| Security Features | Smoke Detector(s) |
| Construction Materials | Frame,Stone Trim,Wood Siding |
| Exclusions | See Seller's Disclosure |
| Year Built | 2005 |
| Property Subtype | Single Family Residence |
| Ownership | Private |
| Assoc Fee Paid Per | Annually |
| County | Johnson,KS |
| Property Type | Residential |
| Association Amenities | Play Area,Pool |
| HOA | Yes |
| Subdivision Name | Hampton Place |
| Garage Y/N | Yes |
| Full Baths | 3 |
| Status | Active |
| Directions | From I-435 & US-69: South On US-69,Take The 151st St Exit,Turn Left (East) Onto W 151st St,Turn Right (South) On Nall Ave,Turn Left (East) Onto 157th St,Turn Left (West) Onto 155th Terr,Home Will Be |
| High School | Blue Valley |
| City | Overland Park |
| Association Name | Hampton Place Homes Association |
| High School District | Blue Valley |
| MLS Area | 345 - N=135th;S=Co Ln;E=State Ln;W=Pflumm |
| Lot Size Units | Square Feet |
| Lot Size Square Feet | 10562 |
| Listing Terms | Cash,Conventional,FHA,VA Loan |
| Elementary School | Sunrise Point |
| Middle/Junior High School | Prairie Star |
| Public Remarks | Move In Ready,Meticulously Maintained & Backing To Ironhorse Golf Course! This Spectacular Hampton Place 2 Story Delivers The Space,Privacy & Updates Buyers Are Looking For w/4 Beds,3.5 Baths,3 Car G |
| Virtual Tour | https://show.tours/vBqhCYpx?b=0 |
| Builder Name | Acuff |
| Standard Status | Active |
| In Flood Plain | No |
| Virtual Tour | https://show.tours/zcVPjszc |
| HMS_MaintenanceProvidedYN | No |
Interior Features
| Interior Amenities | Ceiling Fan(s),Kitchen Island,Pantry,Stained Cabinets,Vaulted Ceiling(s),Walk-In Closet(s) |
|---|---|
| Basement | Daylight,Full,Stubbed for Bath,Sump Pump |
| Flooring | Carpet,Tile,Wood |
| Total Fireplaces | 2 |
| Fireplace Features | Living Room,Other |
| Basement (Y/N) | Yes |
| Air Conditioning Y/N | Yes |
| Fireplace Y/N | Yes |
| Above Grade Finished Area | 2942 |
| Half Baths | 1 |
| Laundry Features | Main Level,Off The Kitchen |
| Total Bedrooms | 4 |
| Dining Area Features | Breakfast Area,Country Kitchen,Eat-In Kitchen,Formal |
| Floor Plan Features | 2 Stories |
Exterior Features
| Fencing | Wood |
|---|---|
| Parking Features | Attached,Garage Faces Front |
| Lot Features | On Golf Course |
| Water Source | Public |
| Lot Size Area | 10562 |
| Road Surface Type | Paved |
| Other Equipment | Back Flow Device |
| Builder Model | Chariton |
| Road Responsibility | Public Maintenance |
| Other Room Features | Balcony/Loft,Breakfast Room,Entry,Mud Room,Office,Sitting Room |
Amenities
- Foreclosure
- Views
- Short Sale
- New Construction
- Adult 55+
- Lease To Own
- No HOA Fees
- Furnished
- Primary On Main
- Air Conditioning
- Seller Finance
- Green
- Fixer Upper
- Horse
- Golf
- Fireplace
- Deck
- Garage
- Basement
- Pool
Property vs Single Family Average in 66224
Price
Taxes
Year Built

 The information displayed on this page is confidential, proprietary, and copyrighted information of Heartland Multiple Listing Service, Inc. (