







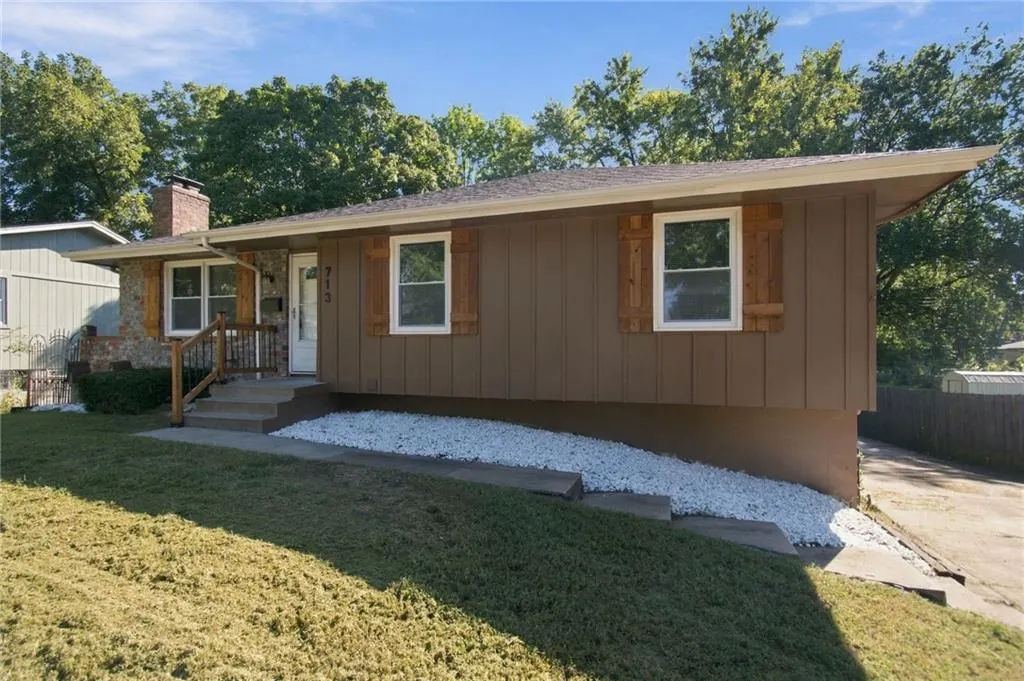
Address
713 Sw Williams Street, Lees Summit, MO
Price
$ 300,000
Property Attributes
- MLS#2642486
- TypeSingle Family
- Listing Status Active
- CountyJACKSON
- CityLees Summit
- Area204 - Lees Summit Area
- NeighborhoodSouth Lea Add
- Zip64081
- StyleTraditional
- Year Built1969
- Taxes$ 2046
- Price$ 300,000
- Bedrooms3
- Full Bathrooms2
- Half Bathrooms0
- Sqr Footage1445
- Lot Size0.219995 Acres
Data Source:
Heartland MLS (HMLS)
Property Description
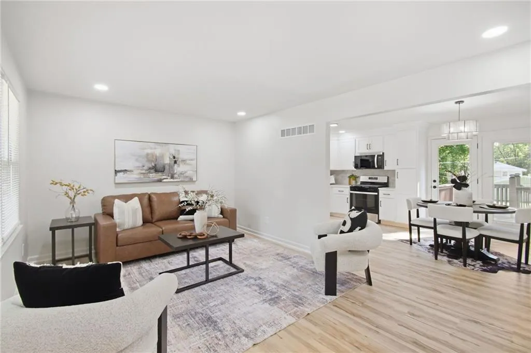
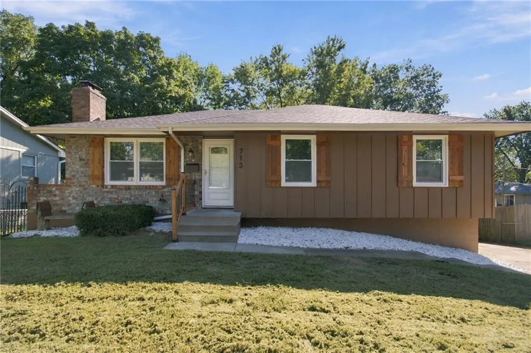
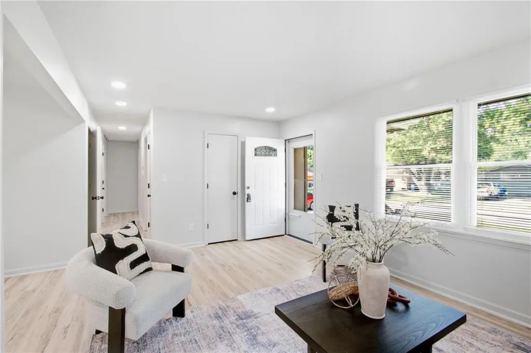
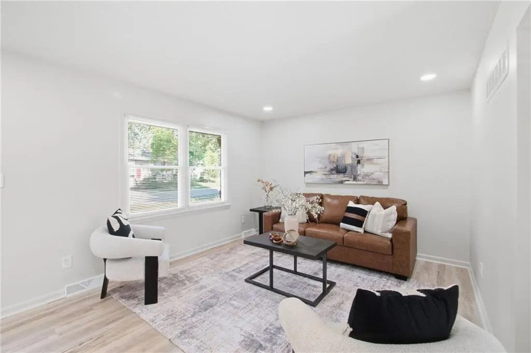
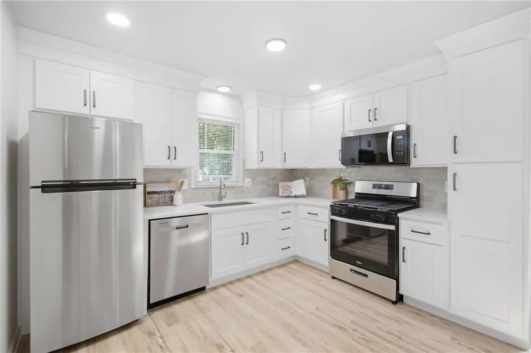
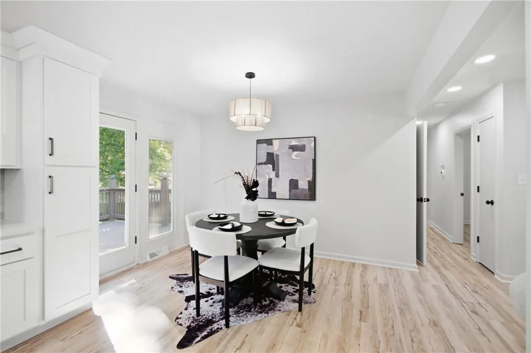
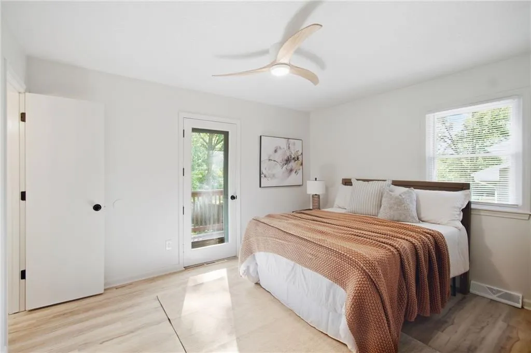
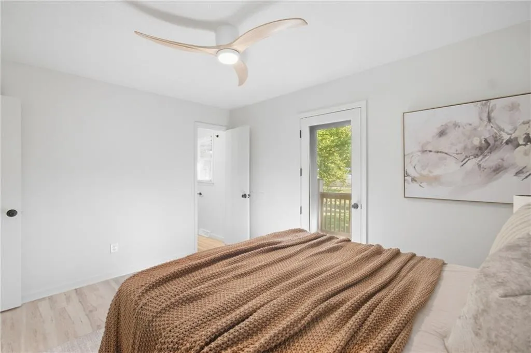
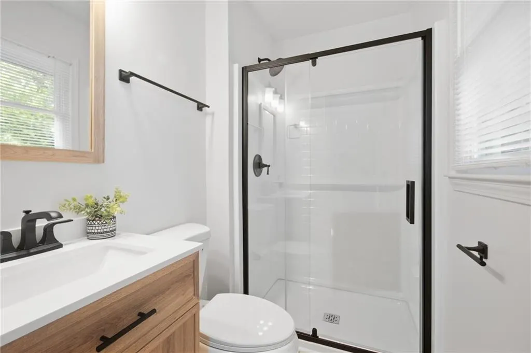
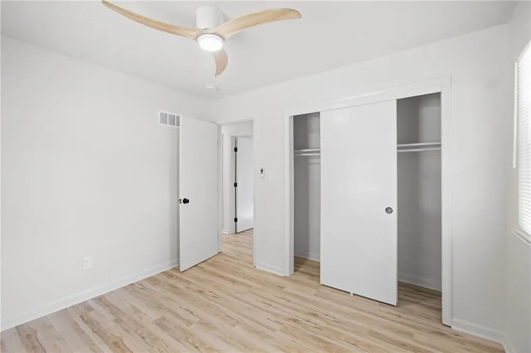
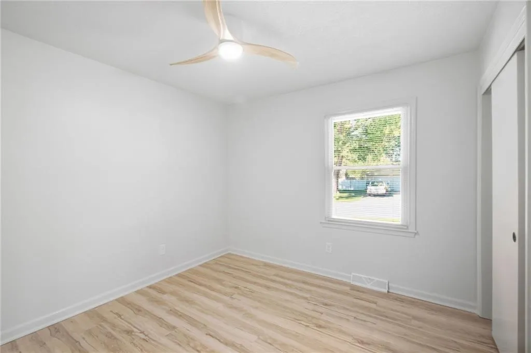
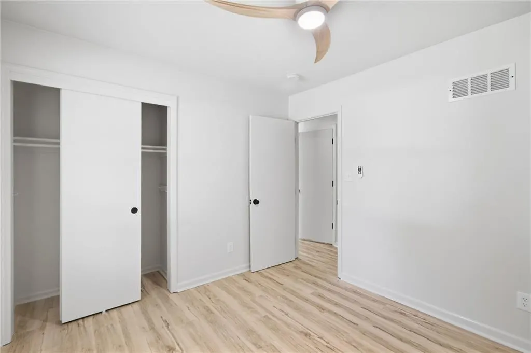
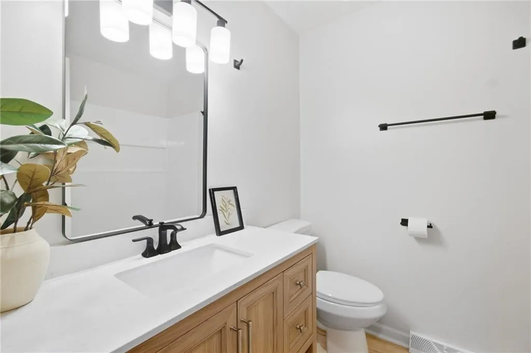
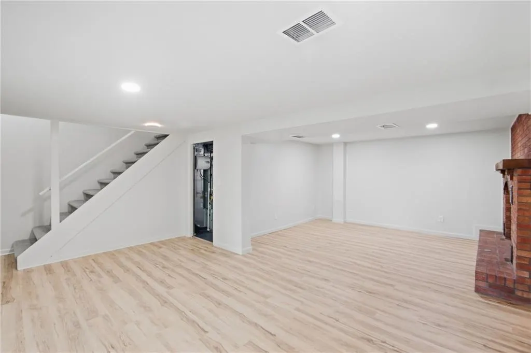
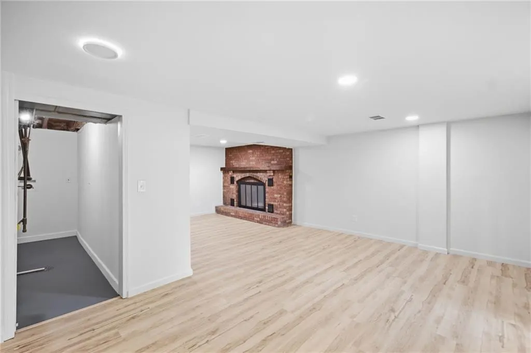
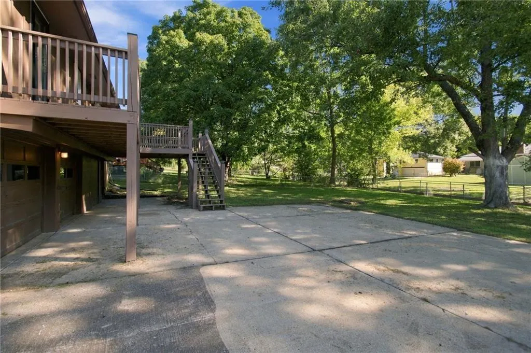
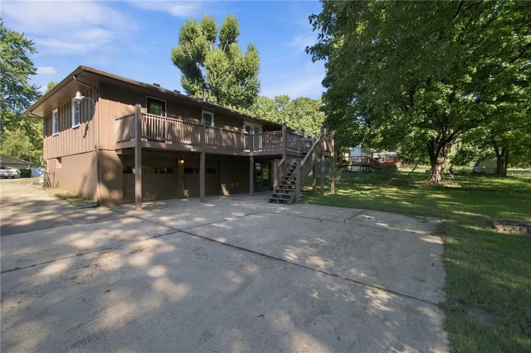
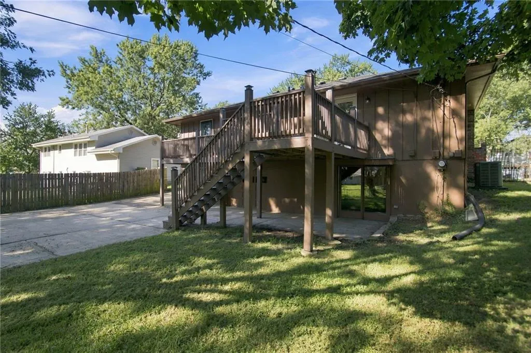
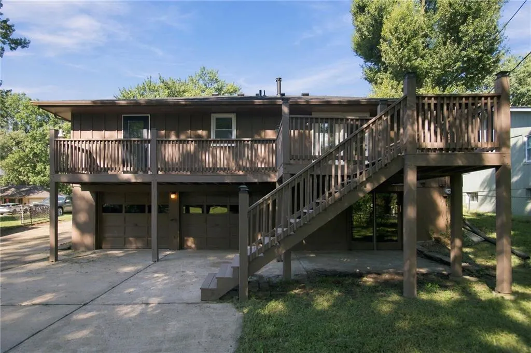
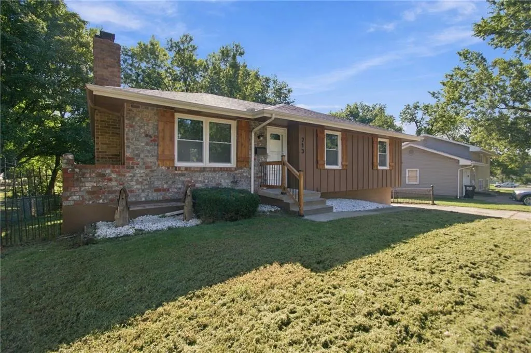
Discover this completely updated, centrally located raised ranch, featuring 3 bedrooms, 2 bathrooms, and a finished walkout basement. This move-in-ready home boasts extensive upgrades, including a new roof, windows, flooring, lighting, and interior paint. The heart of the home is a stunning, fully renovated kitchen. Designed with modern convenience in mind, it features ample cabinet storage, beautiful quartz countertops, a stylish neutral backsplash, and sleek stainless-steel appliances, including a gas stove. The open-concept eat-in dining room flows seamlessly into the living room and out to the deck—perfect for entertaining. The primary suite offers a private bath and direct access to a large deck overlooking your expansive, flat, and fenced backyard. Two additional bedrooms have been fully refreshed with new paint and luxury vinyl plank flooring. The hall bathroom is equally impressive, featuring a spacious modern vanity and a new shower/tub insert with chic black accents. The walkout lower level provides a versatile recreation room complete with a gas-starter brick fireplace and walkout access to the patio. Beyond the living space, the home offers a deep two-car garage with workshop potential, and a large concrete driveway in the back—ideal for boat storage. Situated on a quiet street near local shopping and major highways, this home offers everything you need. Schedule your showing today!
| Elementary School | Middle School | High School |
|---|---|---|
| Pleasant Lea Elementary School | Pleasant Lea Middle School | Lee's Summit High School |
| Price History | |
|---|---|
| 9/25/2026 | Listed $300,000 |
General Features
| Living Area | 1445 |
|---|---|
| Sewer | Public Sewer |
| Heating | Forced Air |
| Cooling | Electric |
| Possession | Funding |
| Roof | Composition |
| Appliances | Dishwasher,Disposal,Exhaust Fan,Microwave,Refrigerator,Gas Range |
| Garage Spaces | 2 |
| Patio/Porch Features | Deck,Patio,Porch |
| Architectural Style | Traditional |
| Security Features | Smoke Detector(s) |
| Construction Materials | Block,Board & Batten Siding,Stone Veneer |
| Year Built | 1969 |
| Property Subtype | Single Family Residence |
| Ownership | Investor |
| County | Jackson |
| Property Type | Residential |
| HOA | No |
| Subdivision Name | South Lea Add |
| Garage Y/N | Yes |
| Full Baths | 2 |
| Status | Active |
| Directions | From Kansas City,Take I-70 E to MO-350 E/Blue Pkwy,Merge onto MO - 350 to US-50 E,exit on 3rd St. Take SW Ward Rd. Turn Left on SW 6th St. Turn Right onto SW Williams St. Home is on the left |
| High School | Lee's Summit |
| City | Lee's Summit |
| High School District | Lee's Summit |
| MLS Area | 204 - Lee's Summit Area |
| Lot Size Units | Square Feet |
| Lot Size Square Feet | 9583 |
| Listing Terms | Cash,Conventional,FHA,VA Loan |
| Elementary School | Pleasant Lea |
| Middle/Junior High School | Pleasant Lea |
| Public Remarks | Discover this completely updated,centrally located raised ranch,featuring 3 bedrooms,2 bathrooms,and a finished walkout basement. This move-in-ready home boasts extensive upgrades,including a new roo |
| Virtual Tour | https://listings.kchomephotography.com/sites/rvwoywlw/unbranded |
| Standard Status | Active |
| In Flood Plain | Unknown |
| HMS_MaintenanceProvidedYN | No |
Interior Features
| Basement | Finished,Full,Walk-Out Access |
|---|---|
| Flooring | Carpet,Vinyl |
| Total Fireplaces | 1 |
| Fireplace Features | Basement,Recreation Room |
| Basement (Y/N) | Yes |
| Air Conditioning Y/N | Yes |
| Fireplace Y/N | Yes |
| Above Grade Finished Area | 1056 |
| Laundry Features | In Basement |
| Total Bedrooms | 3 |
| Below Grade Finished Area | 389 |
| Dining Area Features | Kit/Dining Combo |
| Floor Plan Features | Raised Ranch |
Exterior Features
| Fencing | Metal,Wood |
|---|---|
| Parking Features | Attached,Basement,Garage Faces Rear |
| Water Source | Public |
| Lot Size Area | 9583 |
| Road Surface Type | Paved |
| Other Room Features | Recreation Room |
Amenities
- Foreclosure
- Views
- Short Sale
- New Construction
- Adult 55+
- Lease To Own
- No HOA Fees
- Furnished
- Primary On Main
- Air Conditioning
- Seller Finance
- Green
- Fixer Upper
- Horse
- Golf
- Fireplace
- Deck
- Garage
- Basement
- Pool
Property vs Single Family Average in 64081
Price
Taxes
Year Built
Visits

 The information displayed on this page is confidential, proprietary, and copyrighted information of Heartland Multiple Listing Service, Inc. (