

Address
15639 Conser Street, Overland Park, KS
Price
$ 400,000
Property Attributes
- MLS#2642868
- TypeSingle Family
- Listing Status Active
- CountyJOHNSON - KS
- CityOverland Park
- Area345 - N=135th - S=Co Ln - E=State Ln - W=Pflumm
- NeighborhoodBrittany Park
- Zip66223
- StyleTraditional
- Year Built1998
- Taxes$ 4101
- Price$ 400,000
- Bedrooms3
- Full Bathrooms2
- Half Bathrooms1
- Sqr Footage1959
- Lot Size0.167516 Acres
Data Source:
Heartland MLS (HMLS)
Property Description
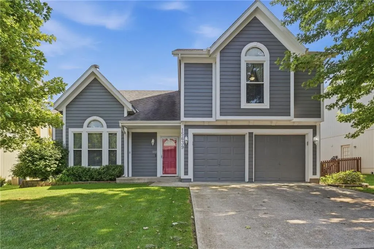
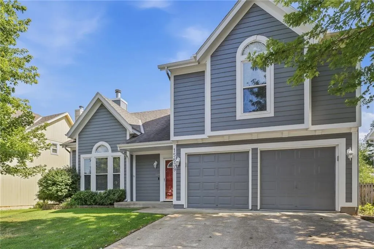
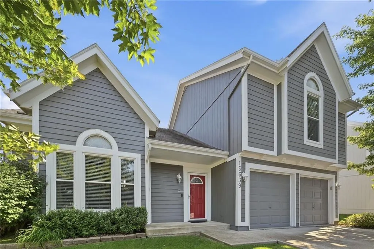
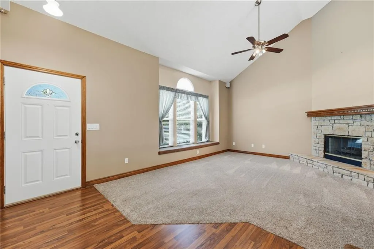
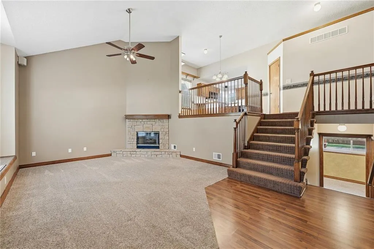
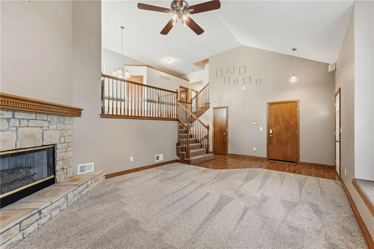
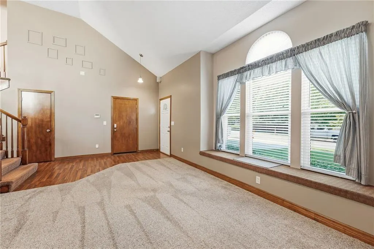
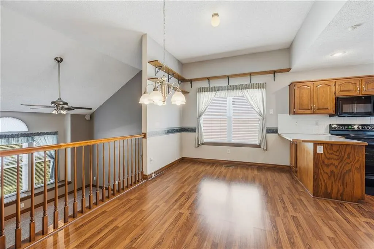
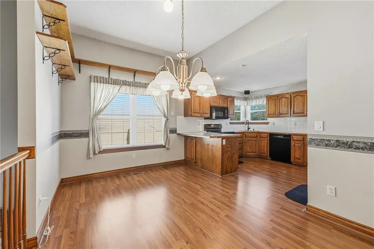
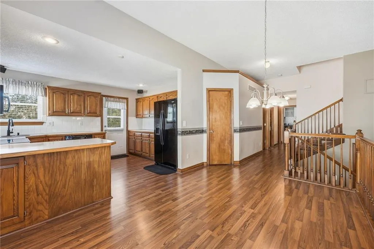
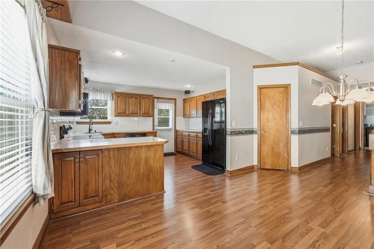
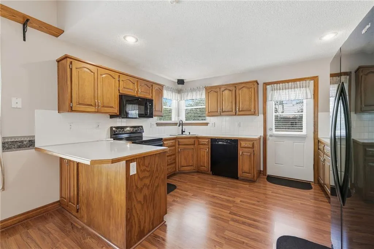
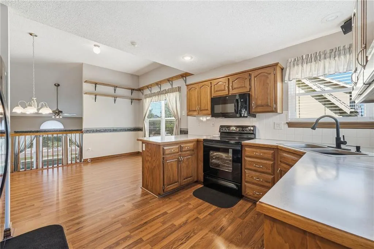
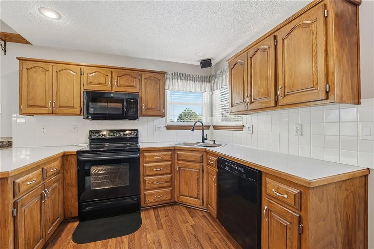
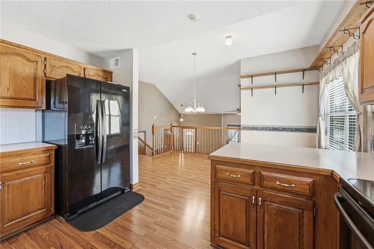
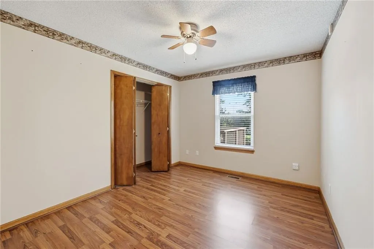
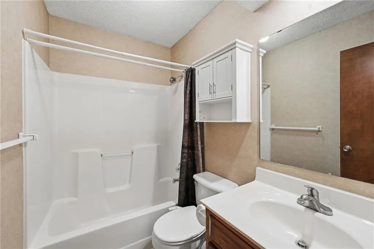
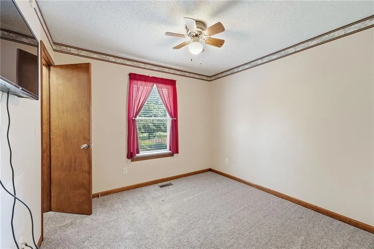
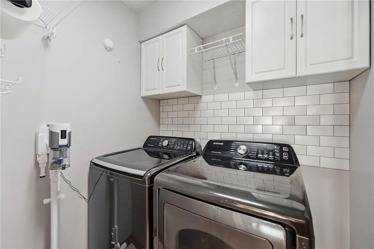
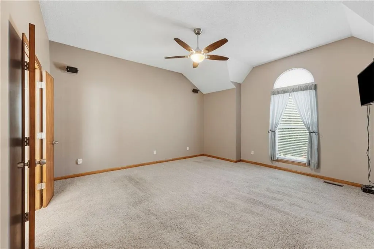
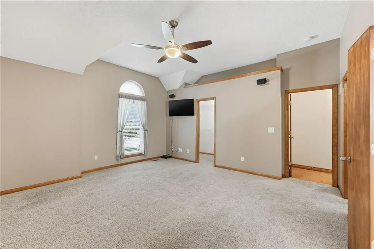
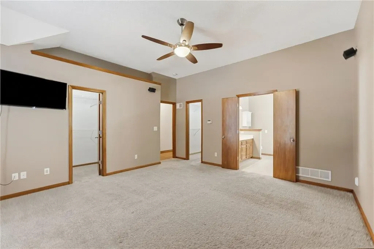
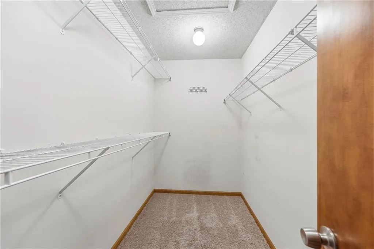
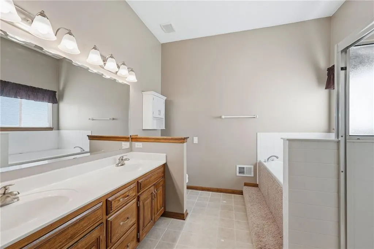
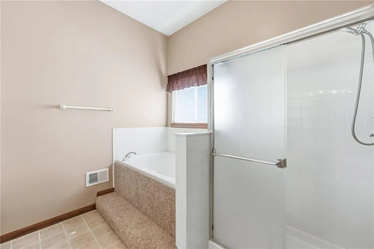
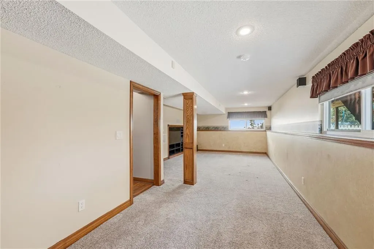
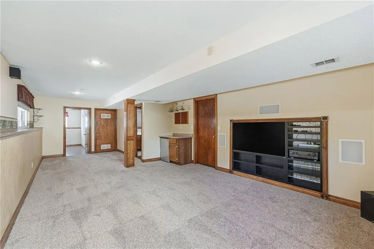
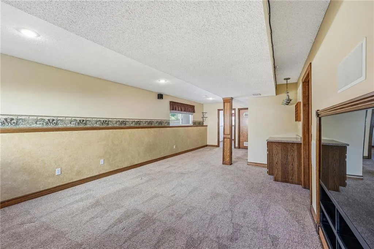
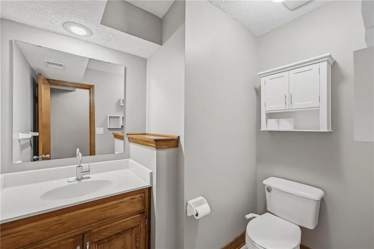
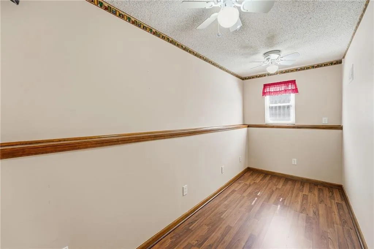
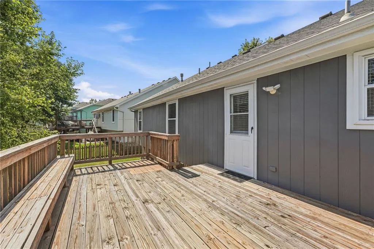
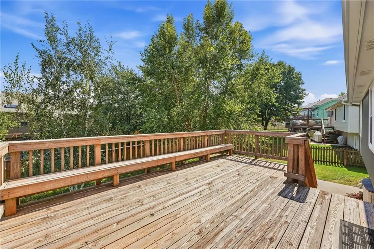
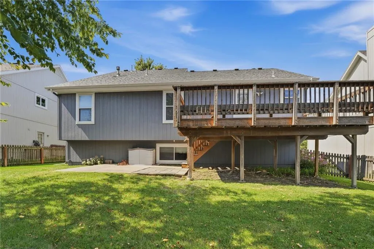
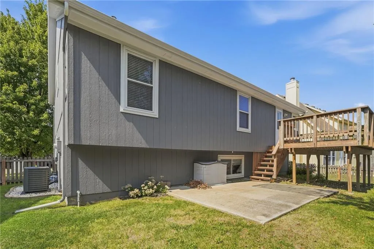
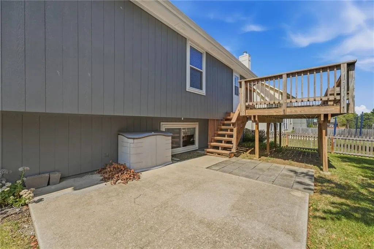
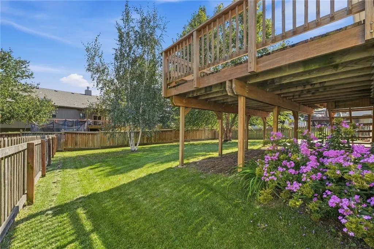
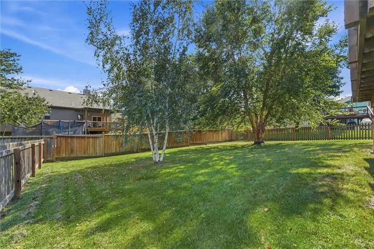
This beautiful 3-bedroom, 2 1/2-bath California Split in the sought-after Brittany Park neighborhood and Blue Valley School District is ready for you to make your own! Step inside to a spacious living room with a cozy stone fireplace. Just a few steps up, you'll find the large kitchen and dining area, 2 bedrooms, a full bath, and a convenient laundry room. All appliances stay with the home, along with 4 TVs! Up one more level is the private primary suite, which offers plenty of space, 2 walk-in closets and an en-suite featuring a double vanity, separate shower, and tub. The finished lower level offers a family room, half bath, and flex space perfect for a home office, along with plenty of storage. Outside, enjoy the fenced backyard and whole-yard irrigation system. The 2-car garage also includes an electric vehicle charger that stays with the home! Updates include a new HVAC system in 2026, exterior paint in 2023, and windows replaced in 2007. All walkable: Shopping, Only 500 feet from the Overland Park Hike & Bike trail. Brittany Park (city park) amenities include playground, sand volleyball and shelter. And easy access to US69 Highway!
| Elementary School | Middle School | High School |
|---|---|---|
| Blue River Elementary School | Blue Valley Middle School | Blue Valley High School |
| Price History | |
|---|---|
| 9/24/2026 | Listed $400,000 |
General Features
| Living Area | 1959 |
|---|---|
| Sewer | Public Sewer |
| Heating | Natural Gas |
| Cooling | Electric |
| Possession | Negotiable |
| Roof | Composition |
| Appliances | Dishwasher,Disposal,Dryer,Freezer,Exhaust Fan,Microwave,Refrigerator,Electric Range,Free-Standing Electric Oven,Washer |
| Garage Spaces | 2 |
| Association Fee Includes | Trash |
| Patio/Porch Features | Patio |
| Architectural Style | Traditional |
| Security Features | Smoke Detector(s) |
| Construction Materials | Board & Batten Siding |
| Exclusions | see sellers disclosure |
| Year Built | 1998 |
| Property Subtype | Single Family Residence |
| Ownership | Private |
| County | Johnson,KS |
| Property Type | Residential |
| Association Amenities | Play Area,Trail(s) |
| HOA | Yes |
| Subdivision Name | Brittany Park |
| Garage Y/N | Yes |
| Full Baths | 2 |
| Status | Active |
| Directions | Metcalf Ave to West on W 156th Street which curves and changes to Marty St. Then West to W 157th Terr that curves and changes to Conser Street. Home on Right. |
| High School | Blue Valley |
| City | Overland Park |
| High School District | Blue Valley |
| MLS Area | 345 - N=135th;S=Co Ln;E=State Ln;W=Pflumm |
| Lot Size Units | Square Feet |
| Lot Size Square Feet | 7297 |
| Listing Terms | Cash,Conventional,FHA,VA Loan |
| Elementary School | Blue River |
| Middle/Junior High School | Blue Valley |
| Public Remarks | This beautiful 3-bedroom,2 1/2-bath California Split in the sought-after Brittany Park neighborhood and Blue Valley School District is ready for you to make your own! Step inside to a spacious living |
| Virtual Tour | https://media.clappphotographyrealestate.com/sites/ejpkvbpo/unbranded |
| Builder Name | Dbh Construction,Inc |
| Standard Status | Active |
| In Flood Plain | No |
| Virtual Tour | https://media.clappphotographyrealestate.com/sites/15639-conser-st-overland-park-ks-66223-29056223/branded |
| HMS_MaintenanceProvidedYN | No |
Interior Features
| Interior Amenities | Ceiling Fan(s),Pantry |
|---|---|
| Basement | Concrete,Full |
| Flooring | Carpet |
| Total Fireplaces | 1 |
| Fireplace Features | Gas Starter,Great Room,Wood Burning |
| Basement (Y/N) | Yes |
| Air Conditioning Y/N | Yes |
| Window Features | Thermal Windows |
| Fireplace Y/N | Yes |
| Above Grade Finished Area | 1559 |
| Half Baths | 1 |
| Laundry Features | In Hall,Laundry Room |
| Total Bedrooms | 3 |
| Below Grade Finished Area | 400 |
| Dining Area Features | Eat-In Kitchen |
| Floor Plan Features | California Split,Front/Back Split |
Exterior Features
| Fencing | Wood |
|---|---|
| Parking Features | Attached,Garage Faces Front |
| Lot Features | City Limits |
| Water Source | Public |
| Lot Size Area | 7297 |
| Other Room Features | Office |
Amenities
- Foreclosure
- Views
- Short Sale
- New Construction
- Adult 55+
- Lease To Own
- No HOA Fees
- Furnished
- Primary On Main
- Air Conditioning
- Seller Finance
- Green
- Fixer Upper
- Horse
- Golf
- Fireplace
- Deck
- Garage
- Basement
- Pool
Property vs Single Family Average in 66223
Price
Taxes
Year Built

 The information displayed on this page is confidential, proprietary, and copyrighted information of Heartland Multiple Listing Service, Inc. (