
Eco Friendly
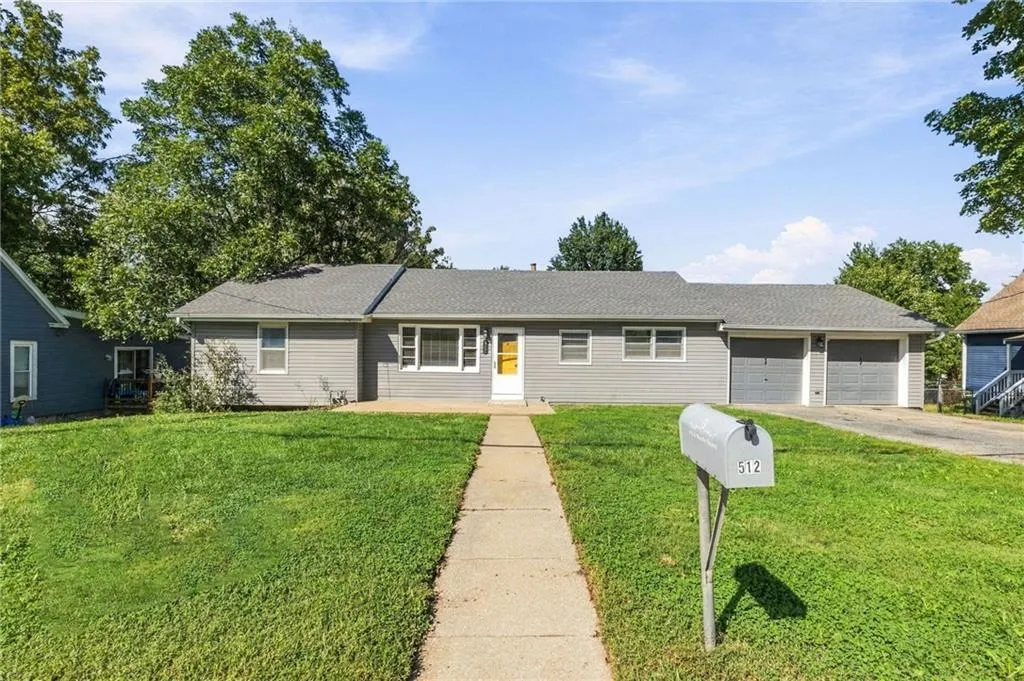
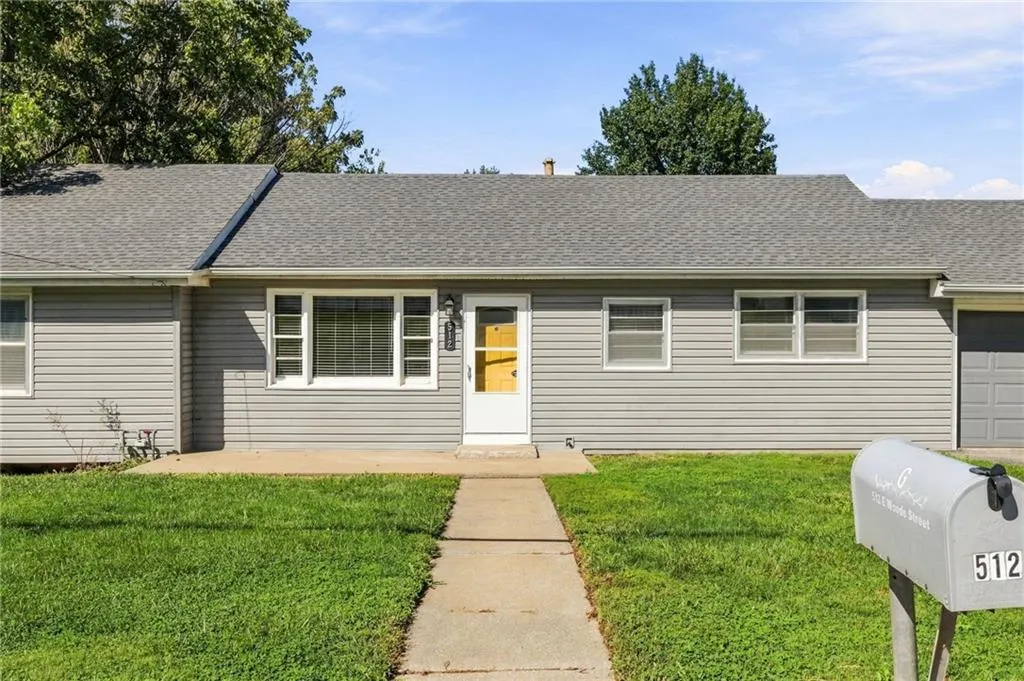









Address
512 E Woods Street, Smithville, MO
Price
$ 265,000
Property Attributes
- MLS#2643575
- TypeSingle Family
- Listing Status Active
- CountyCLAY
- CitySmithville
- Area110 - N=Clinton Co Ln - S=291 - E=I-35 - W=Clay Co
- NeighborhoodKidwells Addition
- Zip64089
- StyleTraditional
- Year Built1955
- Taxes$ 3133
- Price$ 265,000
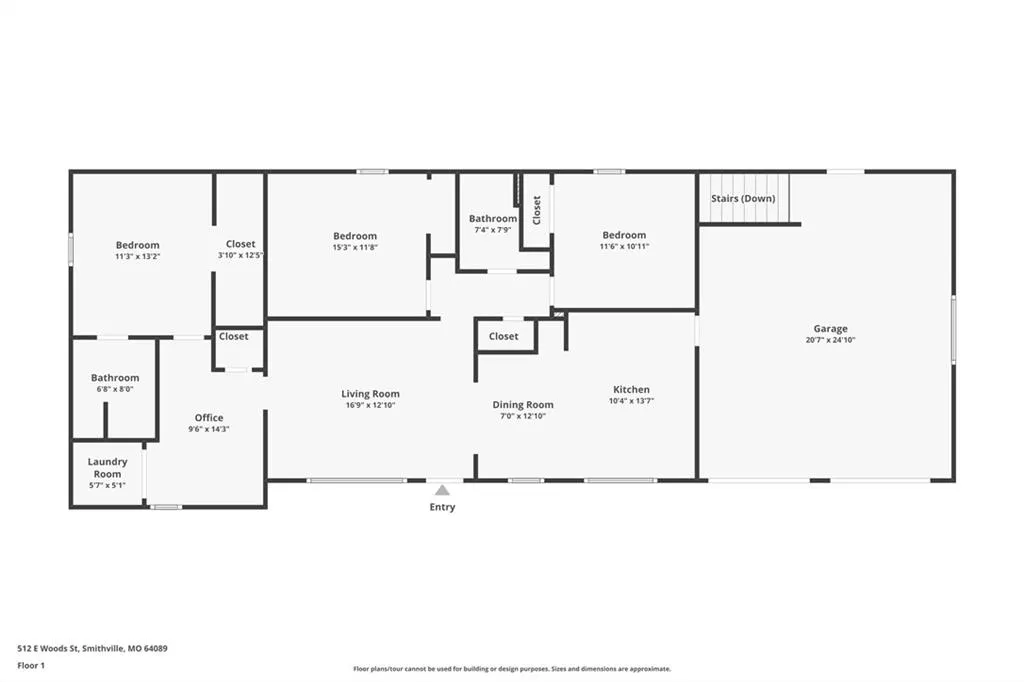
- Bedrooms3
- Full Bathrooms2
- Half Bathrooms1
- Sqr Footage1500
- Lot Size0.229982 Acres
Data Source:
Heartland MLS (HMLS)
Property Description
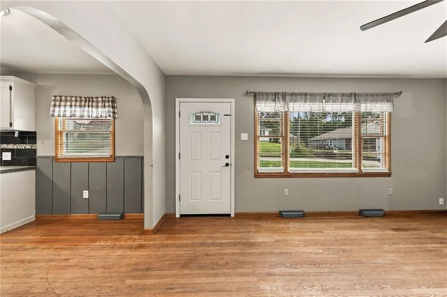
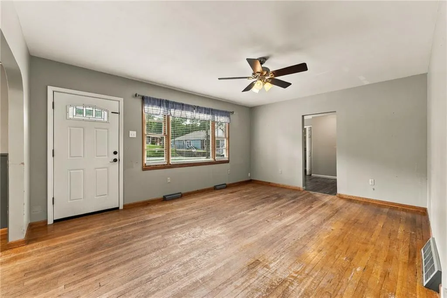
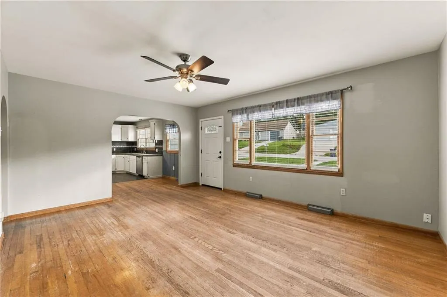
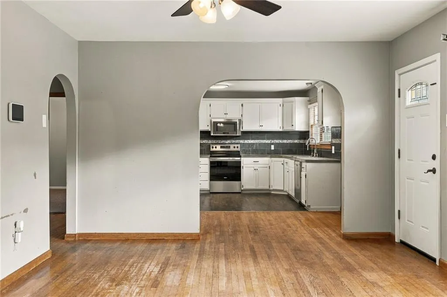
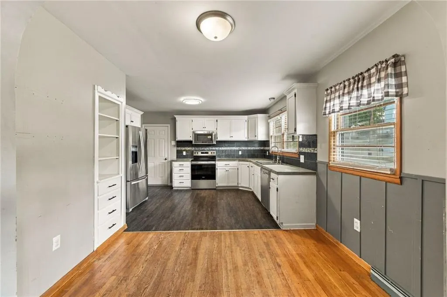
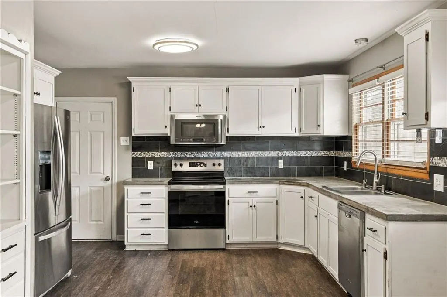
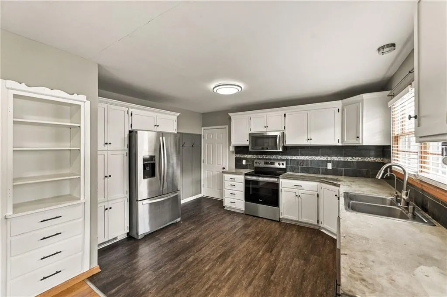
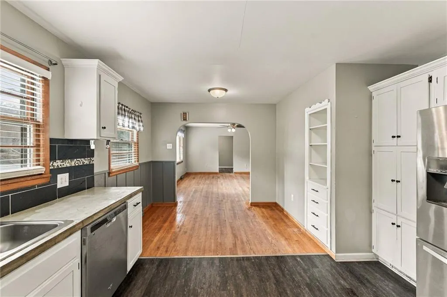
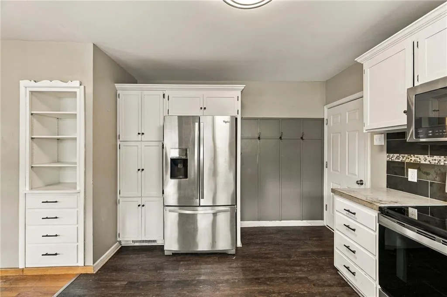
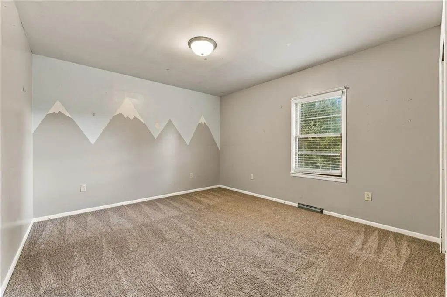
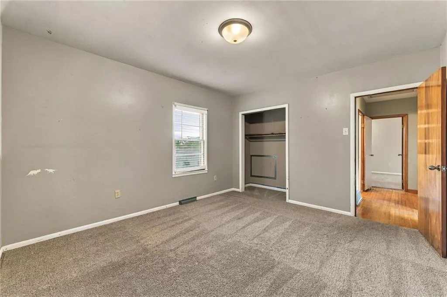
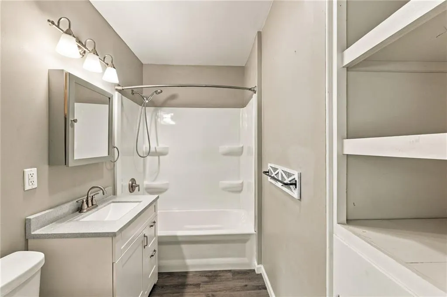
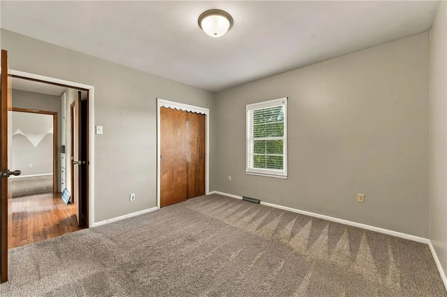
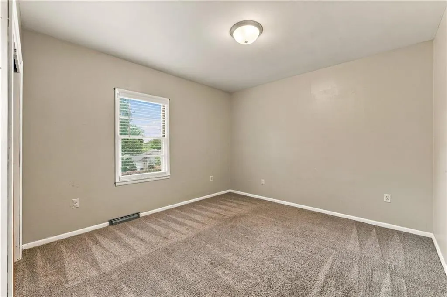
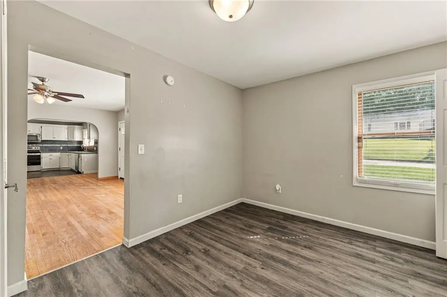
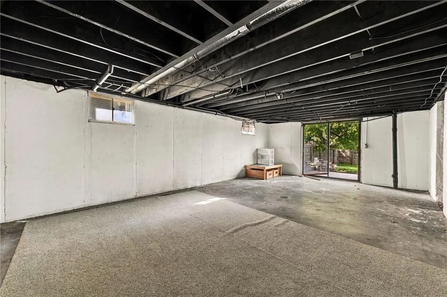
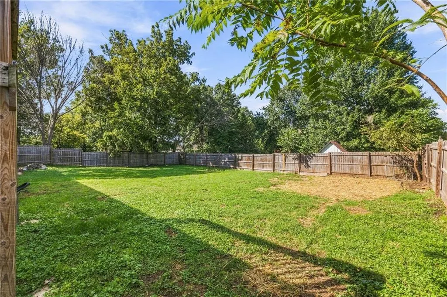
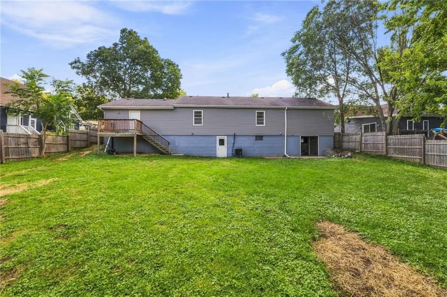
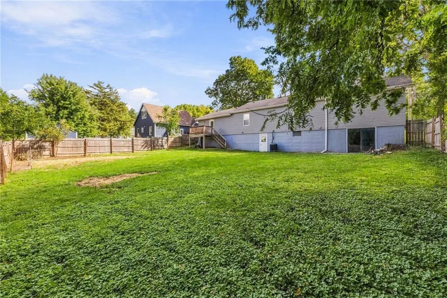
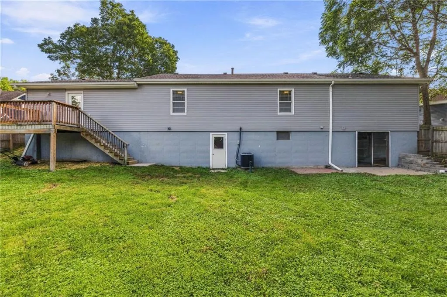
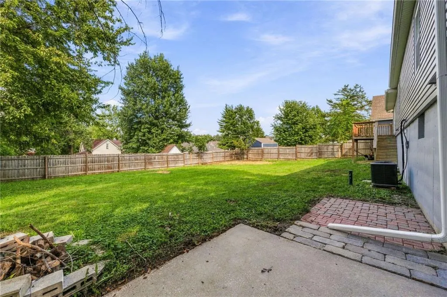
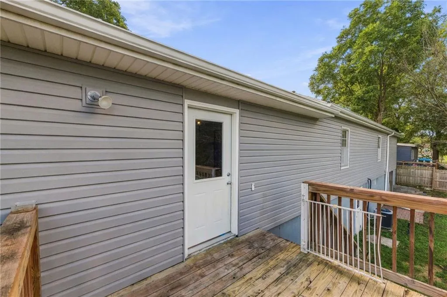
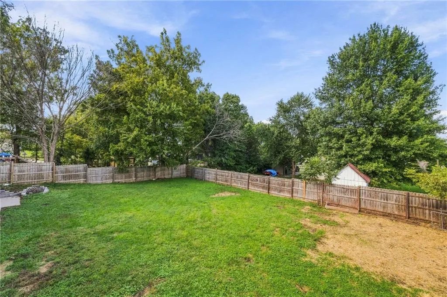
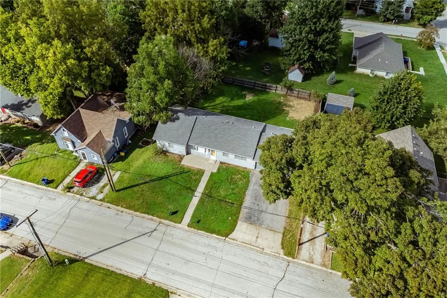
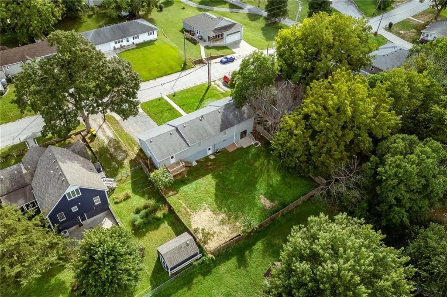
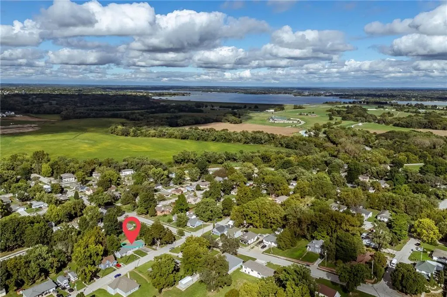
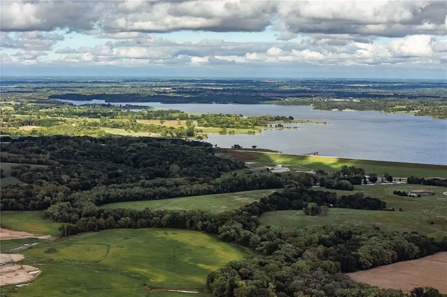
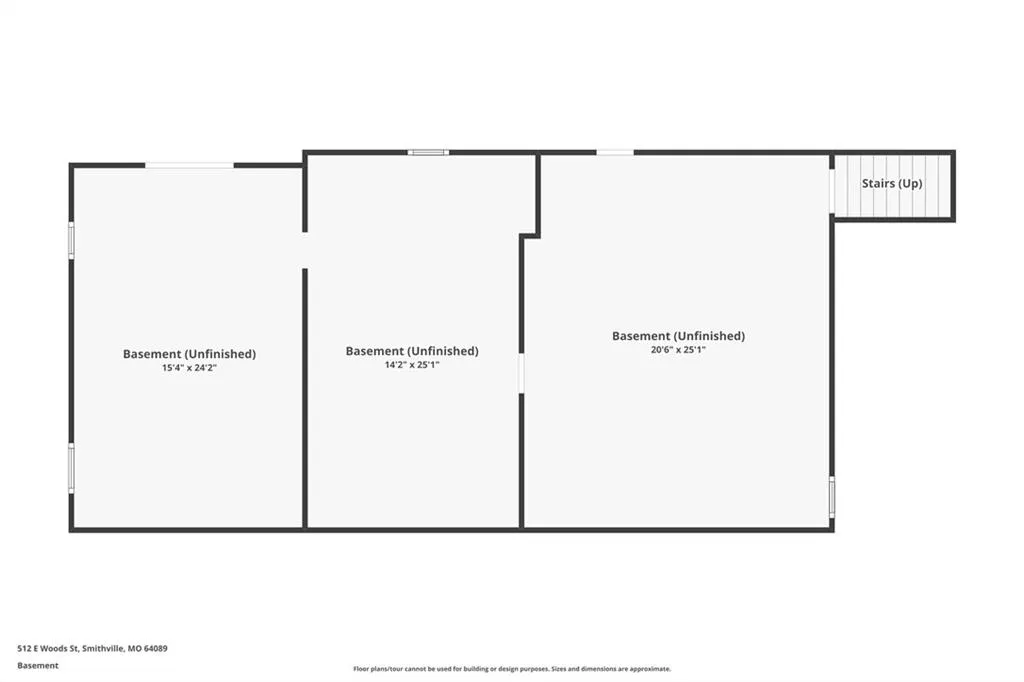
Check out 512 E Woods Street, a versatile ranch home offering seamless main-level living with incredible potential for expansion! Nestled in the desirable Smithville School District, this 3-bedroom, 2.5-bathroom residence sits just minutes from Smithville Lake access and the vibrant shops and dining of downtown Smithville. Inside you’ll find solid hardwood floors flowing through the primary living spaces and an operating attic fan designed for energy-efficient seasonal cooling. The main level layout maximizes convenience and comfort, featuring a cozy living room, a functional kitchen setup with stainless steel appliances and three comfortably sized bedrooms. Outdoor living is a breeze in the fully enclosed backyard, complete with a 6-foot privacy fence—ideal for pets, entertaining, or relaxing in peace. The true highlight of this property is the massive, full unfinished, walk out basement boasting over 1,200 square feet of customizable space. With existing rooms to easily build out a workshop, an additional bedroom, a third full bath, or a expansive recreation room, this lower level presents an unmatched opportunity to build instant equity and tailor the home to your exact needs.
| Elementary School | Middle School | High School |
|---|---|---|
| Maple Elementary School | Smithville Middle School | Smithville High School |
| Price History | |
|---|---|
| 9/25/2026 | Listed $265,000 |
General Features
| Living Area | 1500 |
|---|---|
| Sewer | Public Sewer |
| Heating | Natural Gas |
| Cooling | Electric |
| Possession | Funding |
| Roof | Composition |
| Appliances | Dishwasher,Microwave,Refrigerator,Electric Range,Stainless Steel Appliance(s) |
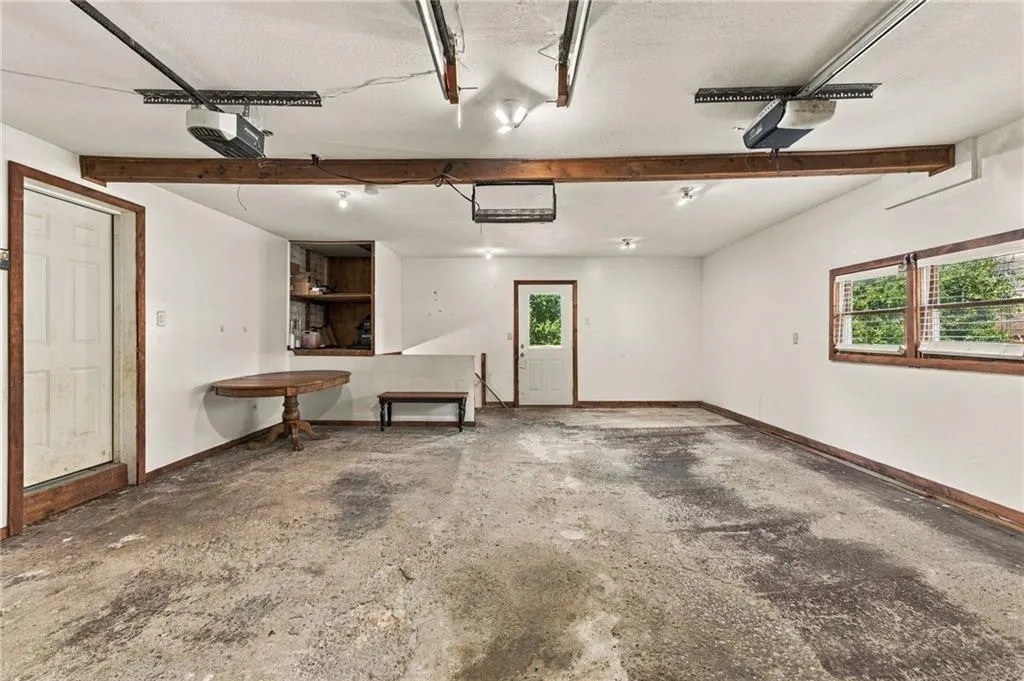
| Garage Spaces | 2 |
| Patio/Porch Features | Deck,Patio |
| Architectural Style | Traditional |
| Security Features | Smoke Detector(s) |
| Construction Materials | Concrete,Frame |
| Year Built | 1955 |
| Property Subtype | Single Family Residence |
| Ownership | Private |
| Assoc Fee Paid Per | None |
| County | Clay |
| Property Type | Residential |
| HOA | No |
| Subdivision Name | Kidwell's Addition |
| Facing Direction | South |
| Garage Y/N | Yes |
| Full Baths | 2 |
| Status | Active |
| Directions | Take 169 North to Smithville,turn right on Commercial Ave,turn right on Liberty Rd,turn right on Woods Street,home will be on your right. |
| High School | Smithville |
| City | Smithville |
| Association Name | N/A |
| High School District | Smithville |
| MLS Area | 110 - N=Clinton Co Ln;S=291;E=I-35;W=Clay Co Ln |
| Lot Size Units | Acres |
| Lot Size Square Feet | 10018.8 |
| Listing Terms | Cash,Conventional,FHA,VA Loan |
| Elementary School | Maple |
| Middle/Junior High School | Smithville |
| Public Remarks | Check out 512 E Woods Street,a versatile ranch home offering seamless main-level living with incredible potential for expansion! Nestled in the desirable Smithville School District,this 3-bedroom,2.5 |
| Virtual Tour | https://www.zillow.com/view-imx/65334f71-0416-4b12-9c04-c3baf9011538?wl=true&setAttribution=mls&initialViewType=pano |
| Standard Status | Active |
| In Flood Plain | No |
| Virtual Tour | https://www.zillow.com/view-imx/65334f71-0416-4b12-9c04-c3baf9011538?initialViewType=pano |
| HMS_MaintenanceProvidedYN | No |
Interior Features
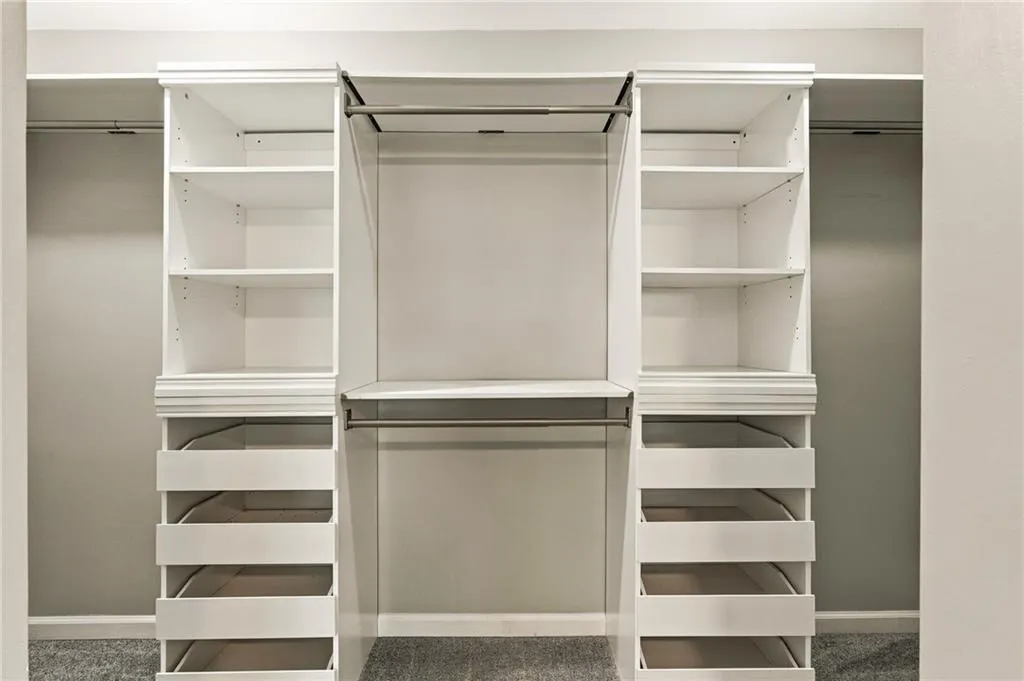
| Interior Amenities | Ceiling Fan(s),Custom Cabinets,Painted Cabinets,Pantry,Walk-In Closet(s) |
|---|---|
| Basement | Concrete,Full,Inside Entrance,Walk-Out Access |
| Flooring | Carpet,Luxury Vinyl,Wood |
| Basement (Y/N) | Yes |
| Air Conditioning Y/N | Yes |
| Window Features | Storm Window(s) |
| Fireplace Y/N | No |
| Above Grade Finished Area | 1500 |
| Half Baths | 1 |
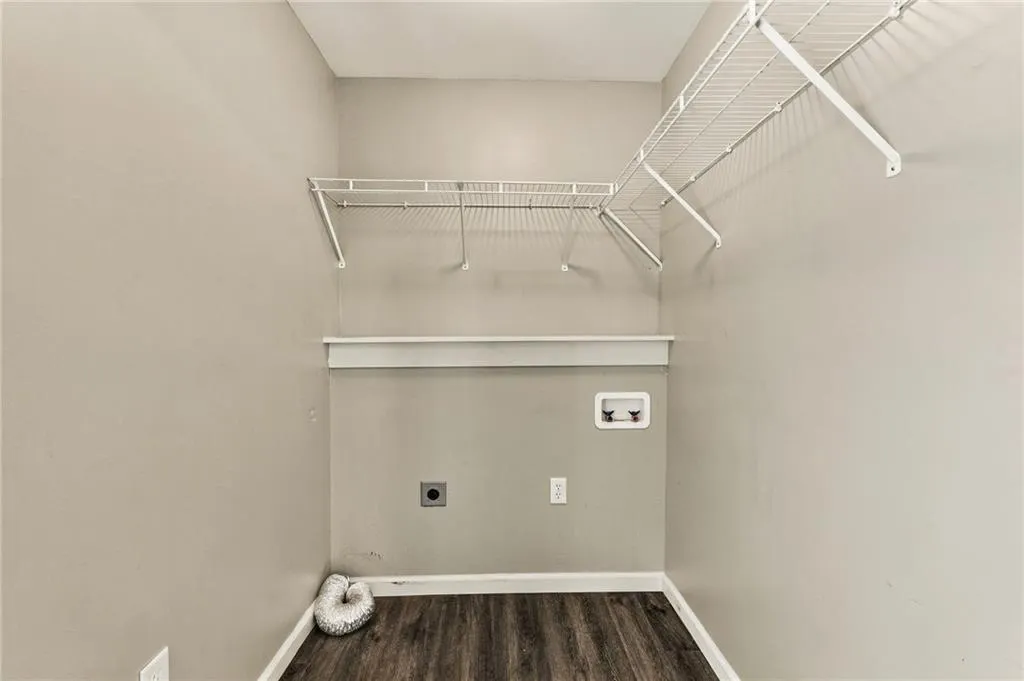
| Laundry Features | Laundry Room,Main Level |
| Total Bedrooms | 3 |
| Dining Area Features | Breakfast Area,Eat-In Kitchen,Kit/Dining Combo |
| Floor Plan Features | Ranch |
Exterior Features
| Fencing | Privacy,Wood |
|---|---|
| Parking Features | Attached |
| Water Source | Public |
| Lot Size Area | 0.23 |
| Road Surface Type | Paved |
| Road Responsibility | Public Maintenance |
| Other Room Features | Family Room,Main Floor BR,Main Floor Primary Bedroom,Recreation Room |
Amenities
- Foreclosure
- Views
- Short Sale
- New Construction
- Adult 55+
- Lease To Own
- No HOA Fees
- Furnished
- Primary On Main
- Air Conditioning
- Seller Finance
- Green
- Fixer Upper
- Horse
- Golf
- Fireplace
- Deck
- Garage
- Basement
- Pool
Property vs Single Family Average in 64089
Price
Taxes
Year Built

 The information displayed on this page is confidential, proprietary, and copyrighted information of Heartland Multiple Listing Service, Inc. (