
Open House Sat, Sep 26th 11:00 AM - 01:00 PM - Golf Course











Address
26112 W 109th Street, Olathe, KS
Price
$ 550,000
Property Attributes
- MLS#2643577
- TypeSingle Family
- Listing Status Active
- CountyJOHNSON - KS
- CityOlathe
- Area330 - N=I-435 - S=135th - E=Pflumm - W=Moonlight R
- NeighborhoodCedar Creek- The Cottages
- Zip66061
- StyleTraditional
- Year Built1998
- Taxes$ 6454
- Price$ 550,000
- Bedrooms3
- Full Bathrooms3
- Half Bathrooms0
- Sqr Footage2643
- Lot Size0.239991 Acres
Data Source:
Heartland MLS (HMLS)
Property Description
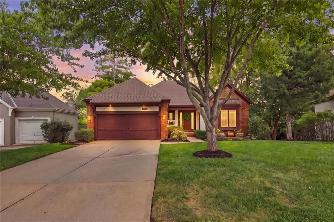
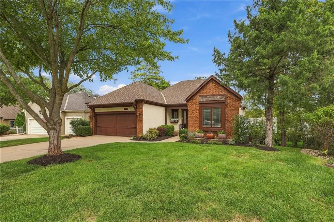
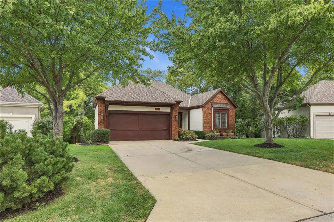
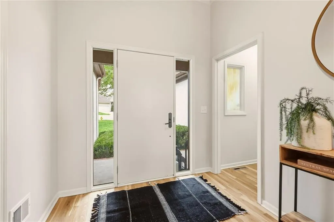
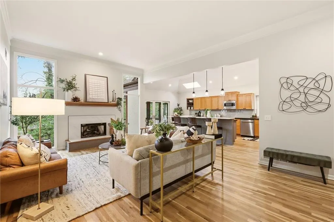
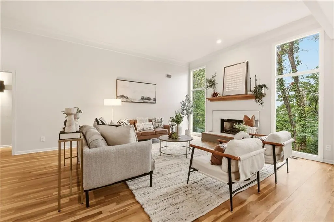
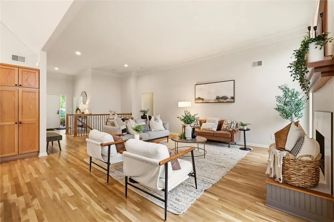
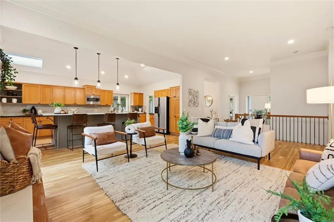
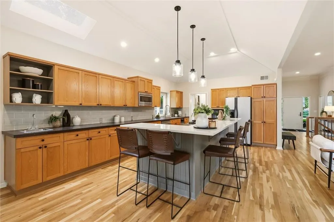
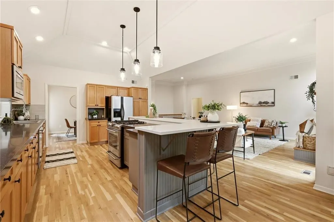
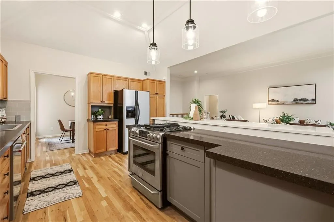
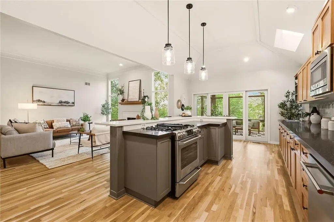
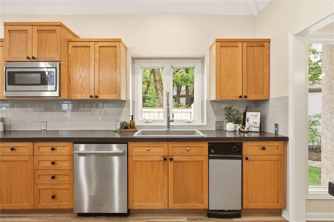
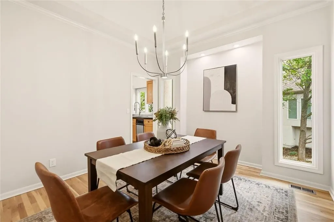
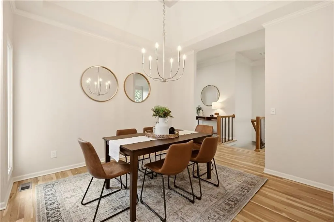
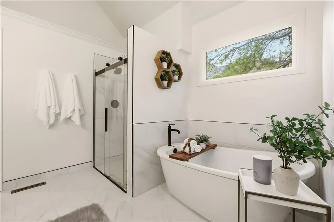
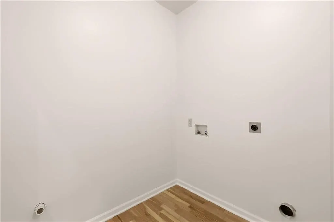
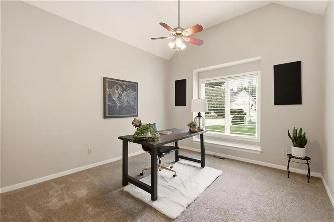
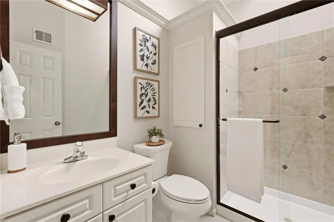
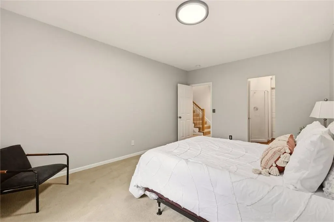
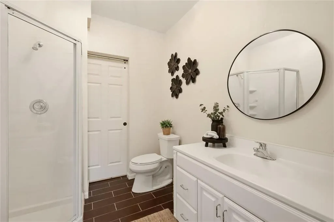
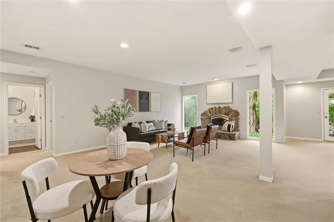
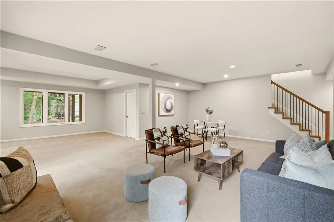
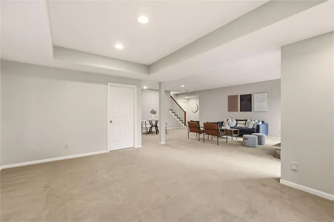
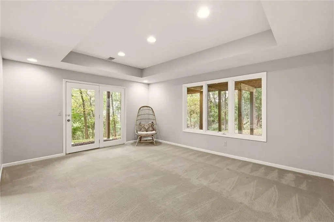
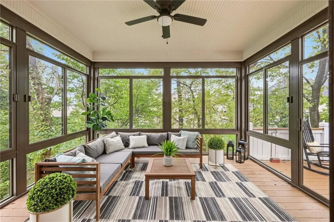
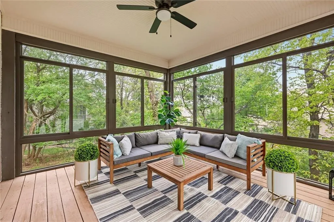
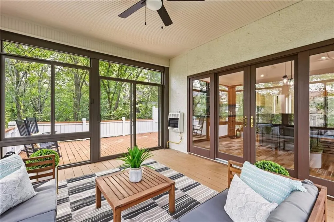
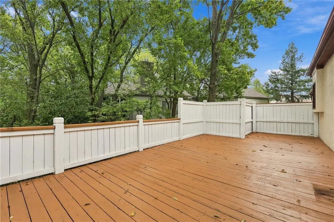
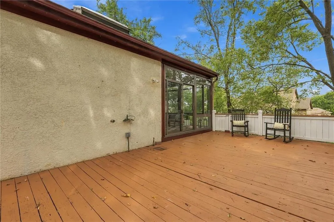
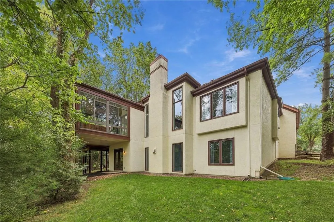
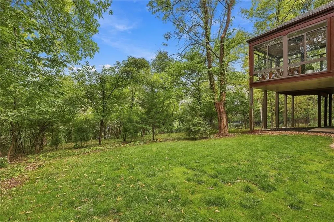
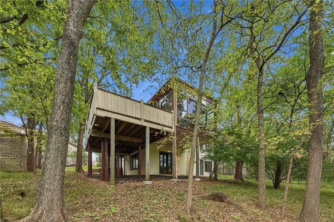
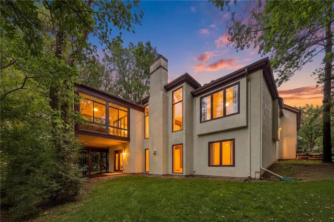
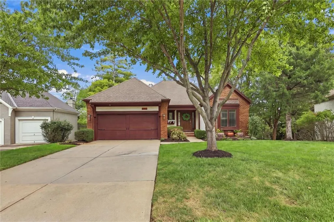
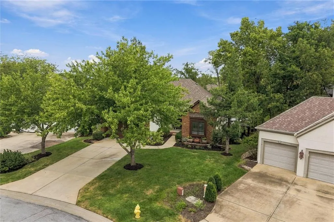
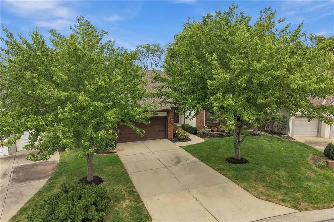
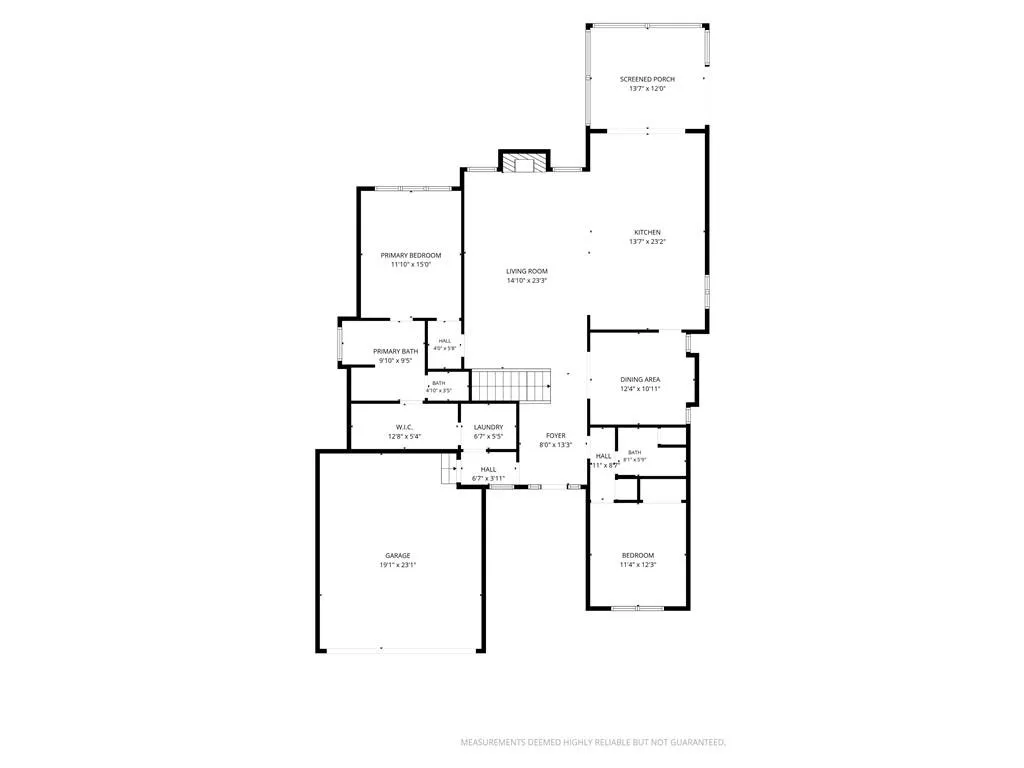
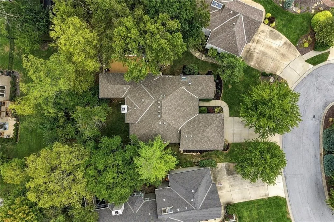
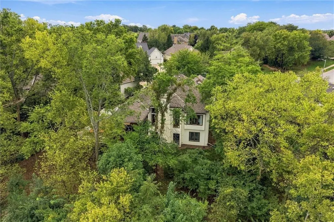
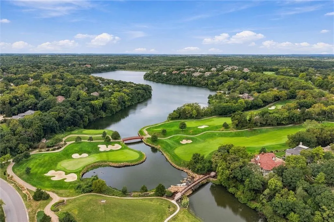
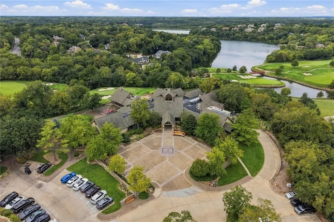
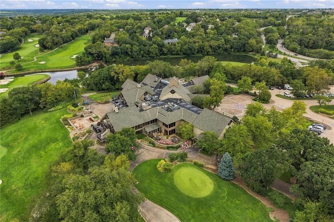
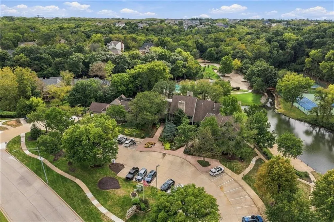
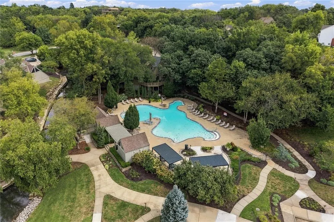
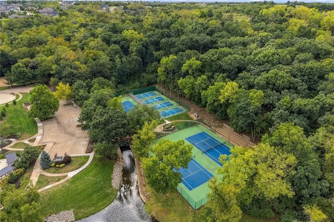
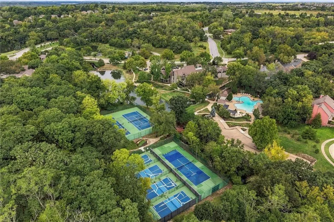
Welcome to sought-after Cedar Creek, where beautiful natural surroundings, an active community, and exceptional amenities come together! Tucked away on a treed cul-de-sac, this reverse 1.5-story home offers more than 2,600 sq. ft., a .24-acre lot, lovely landscaping, and a thoughtfully designed floor plan with comfortable one-level living and an expansive finished walk-out lower level. The main level features hardwood floors throughout the living areas and includes the great room with gas fireplace, formal dining room with tray ceiling, heated 4-season sunroom, primary suite, second bedroom, two full baths, and the eat-in kitchen with stainless steel appliances, large island with eating bar, gas range, and breakfast area. The primary suite features a tray ceiling and updated bath with double vanity, separate shower , freestanding tub, and convenient access to the laundry room via the expansive walk-in closet. The heated 4-season sunroom provides a wonderful spot to relax year-round and opens to a deck overlooking the beautifully tree-lined yard. Downstairs, the finished walk-out daylight level expands the living space with a family rec room with fireplace, office/flex space, third bedroom and full bath, plus ample storage. And then there’s Cedar Creek! Residents enjoy an incredible array of amenities, including 65-acre Shadow Lake for fishing and sailing, three swimming pools, miles of scenic trails, parks, lighted tennis and pickleball courts, sand volleyball, an indoor gym for basketball, volleyball, pickleball, and aerobics, fitness facilities, and playground. There is also a beautifully furnished lounge with kitchen and bar for business functions and special events. Shadow Glen Golf Club winds through the community, while abundant natural areas make wildlife sightings—including deer—part of the Cedar Creek experience. A wonderful opportunity to enjoy spacious living and resort-style amenities in one of the area's most desirable communities!
| Elementary School | Middle School | High School |
|---|---|---|
| Cedar Creek Elementary School | Mission Trail Middle School | Olathe West High School |
| Price History | |
|---|---|
| 9/25/2026 | Listed $550,000 |
General Features
| Living Area | 2643 |
|---|---|
| Sewer | Public Sewer |
| Heating | Natural Gas |
| Cooling | Central Gas |
| Roof | Composition |
| Appliances | Dishwasher,Disposal,Humidifier,Microwave,Refrigerator,Gas Range,Stainless Steel Appliance(s),Trash Compactor |
| HOA Fee | 1465 |
| Garage Spaces | 2 |
| Association Fee Includes | Lawn Service,Snow Removal |
| Patio/Porch Features | Deck,Screened |
| Architectural Style | Traditional |
| Security Features | Smoke Detector(s) |
| Construction Materials | Brick/Mortar,Stucco |
| Year Built | 1998 |
| Property Subtype | Single Family Residence |
| Ownership | Private |
| Assoc Fee Paid Per | Annually |
| County | Johnson,KS |
| Property Type | Residential |
| Association Amenities | Clubhouse,Racquetball,Party Room,Pool,Tennis Court(s) |
| HOA | Yes |
| Subdivision Name | Cedar Creek- The Cottages |
| Garage Y/N | Yes |
| Full Baths | 3 |
| Status | Active |
| Directions | K-10 West to Cedar Creek Pkwy; South to 109th Street; East to property. |
| High School | Olathe West |
| City | Olathe |
| Association Name | Cedar Creek HOA |
| High School District | Olathe |
| MLS Area | 330 - N=I-435;S=135th;E=Pflumm;W=Moonlight Rd |
| Lot Size Units | Acres |
| Lot Size Square Feet | 10454.4 |
| Listing Terms | Cash,Conventional,FHA,VA Loan |
| Elementary School | Cedar Creek |
| Middle/Junior High School | Mission Trail |
| Public Remarks | Welcome to sought-after Cedar Creek,where beautiful natural surroundings,an active community,and exceptional amenities come together! Tucked away on a treed cul-de-sac,this reverse 1.5-story home off |
| Virtual Tour | https://iframe.videodelivery.net/d73d00795dd209d912ee863d8e7dd31b |
| Standard Status | Active |
| In Flood Plain | No |
| Virtual Tour | https://youtube.com/shorts/b_faL0ELnqY |
Interior Features
| Interior Amenities | Ceiling Fan(s),Custom Cabinets,Kitchen Island,Pantry,Stained Cabinets,Walk-In Closet(s) |
|---|---|
| Basement | Basement BR,Finished,Sump Pump,Walk-Out Access |
| Flooring | Carpet,Tile,Wood |
| Total Fireplaces | 2 |
| Fireplace Features | Family Room,Gas,Gas Starter,Great Room |
| Basement (Y/N) | Yes |
| Air Conditioning Y/N | Yes |
| Fireplace Y/N | Yes |
| Above Grade Finished Area | 1643 |
| Laundry Features | Bedroom Level,Main Level |
| Total Bedrooms | 3 |
| Below Grade Finished Area | 1000 |
| Dining Area Features | Breakfast Area,Formal |
| Floor Plan Features | Reverse 1.5 Story |
Exterior Features
| Fencing | Other |
|---|---|
| Parking Features | Attached,Garage Faces Front |
| Lot Features | Cul-De-Sac,Sprinkler-In Ground,Many Trees,Wooded |
| Water Source | Public |
| Lot Size Area | 0.24 |
| Road Surface Type | Paved |
| Other Equipment | Back Flow Device,Fireplace Equip |
| Road Responsibility | Public Maintenance |
| Other Room Features | Breakfast Room,Family Room,Great Room,Main Floor BR,Main Floor Primary Bedroom,Sun Room |
Amenities
- Foreclosure
- Views
- Short Sale
- New Construction
- Adult 55+
- Lease To Own
- No HOA Fees
- Furnished
- Primary On Main
- Air Conditioning
- Seller Finance
- Green
- Fixer Upper
- Horse
- Golf
- Fireplace
- Deck
- Garage
- Basement
- Pool
Property vs Single Family Average in 66061
Price
Taxes
Year Built

 The information displayed on this page is confidential, proprietary, and copyrighted information of Heartland Multiple Listing Service, Inc. (