









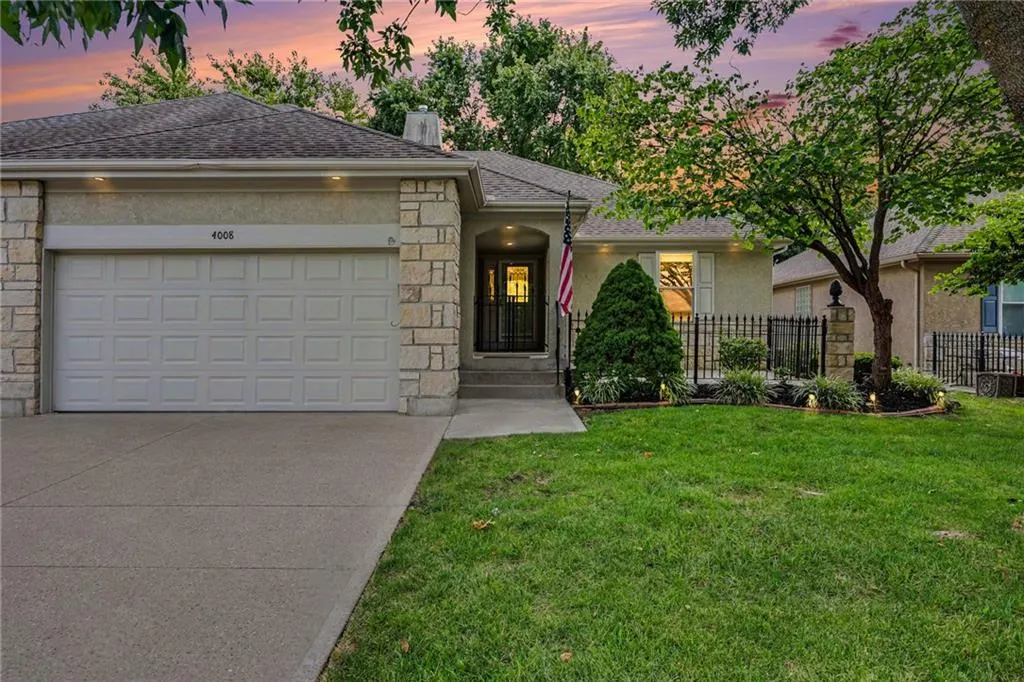
Address
4008 Sw Homestead Drive, Lees Summit, MO
Price
$ 385,000
Property Attributes
- MLS#2643608
- TypeSingle Family
- Listing Status Active
- CountyJACKSON
- CityLees Summit
- Area204 - Lees Summit Area
- NeighborhoodRaintree Villas
- Zip64082
- StyleTraditional
- Year Built2007
- Taxes$ 3950
- Price$ 385,000
- Bedrooms3
- Full Bathrooms3
- Half Bathrooms0
- Sqr Footage2814
- Lot Size0.129545 Acres
Data Source:
Heartland MLS (HMLS)
Property Description
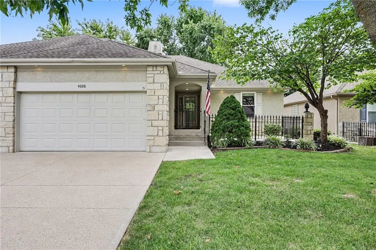
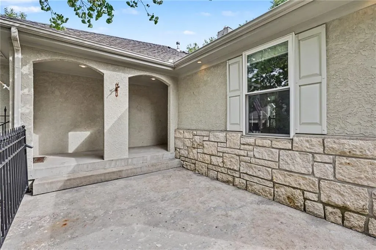
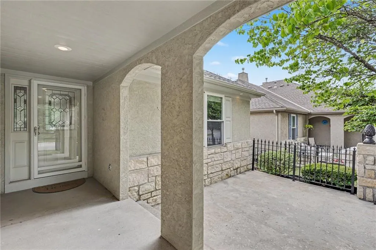
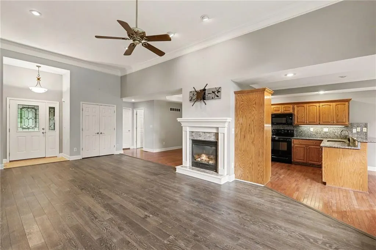
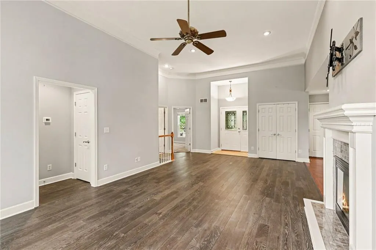
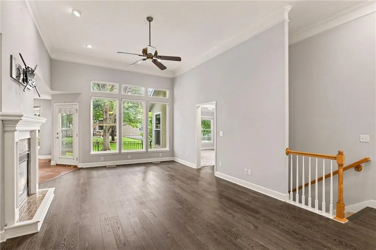
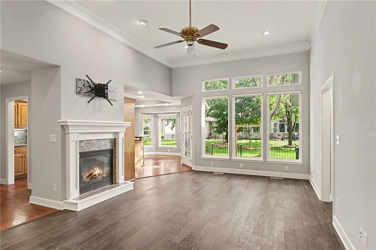
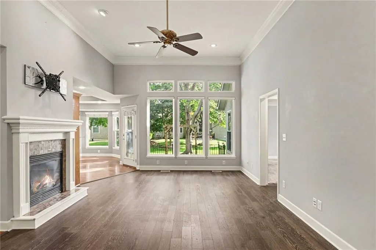
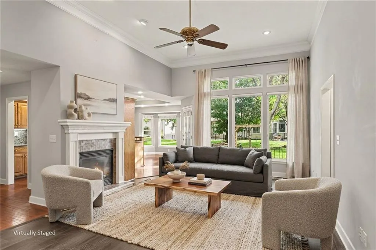
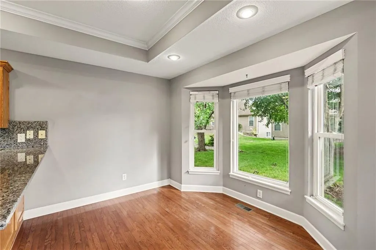
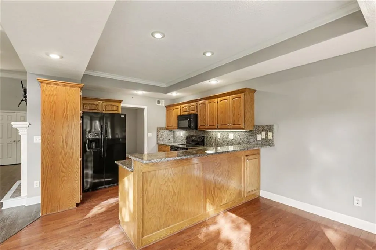
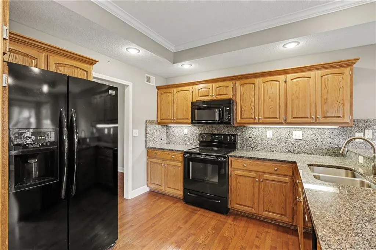
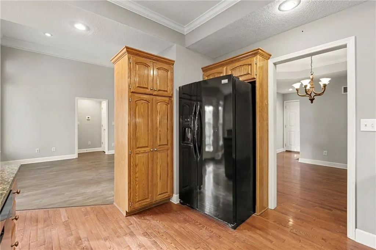
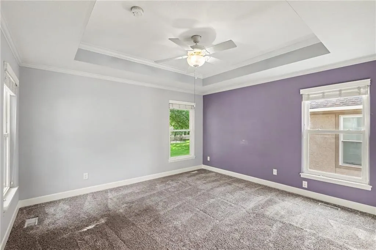
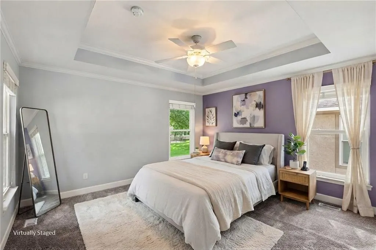
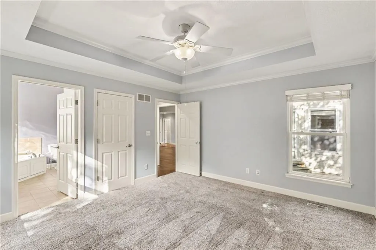
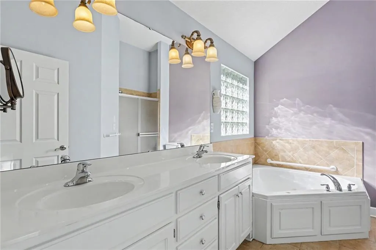
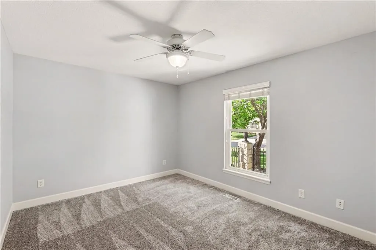
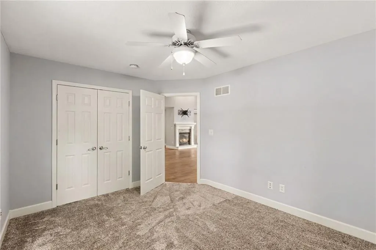
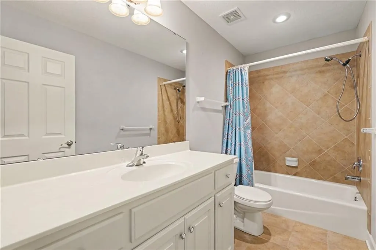
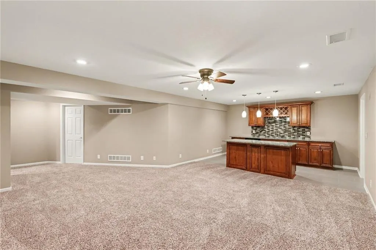
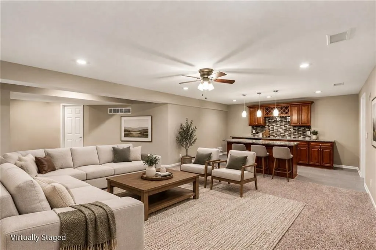
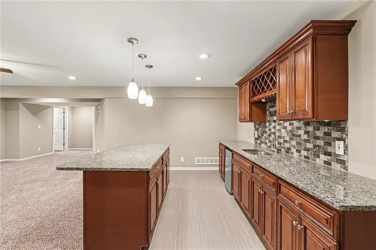
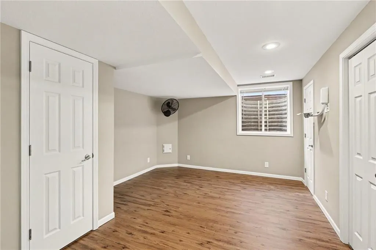
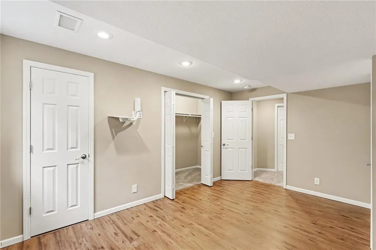
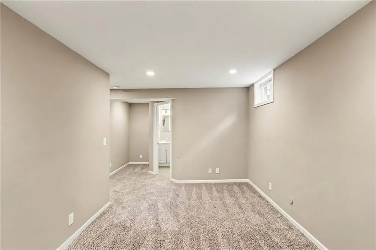
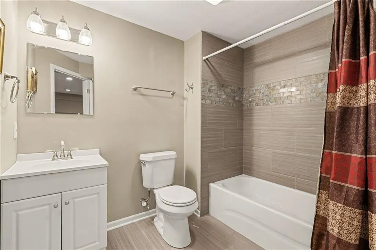
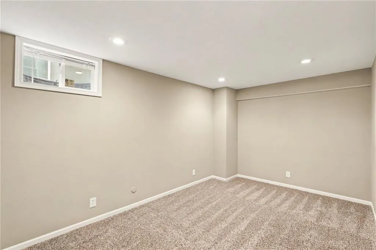
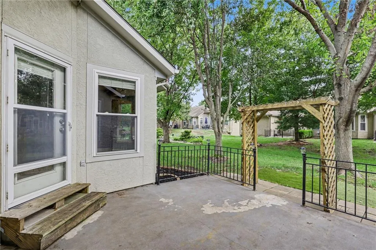
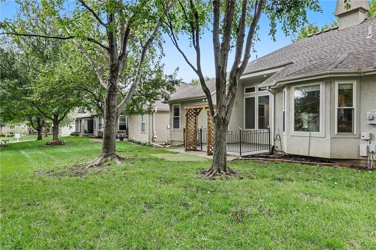
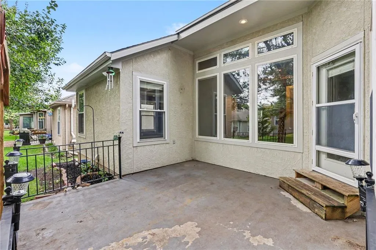
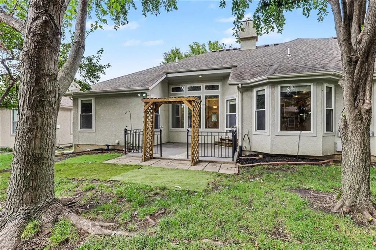
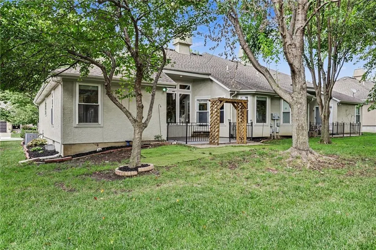
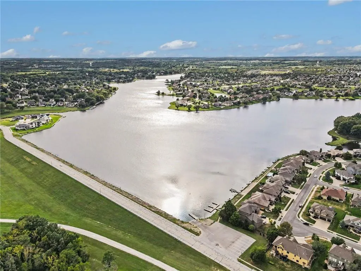
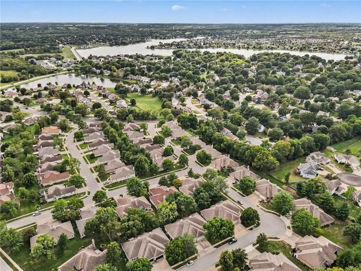
A unique opportunity in Raintree—only a few of these townhomes have finished lower levels, giving this one an impressive amount of living space with 3 bedrooms, 3 full baths, two living areas and a flex/office space. The main level feels open and spacious with vaulted ceilings, transom windows, hardwood floors and a fireplace anchoring the living area. The kitchen features granite countertops, warm stained cabinetry and premium ShelfGenie pull-out systems that maximize cabinet storage and make everything easy to access. Window treatments are already in place throughout, including plantation blinds. The primary suite features an inset ceiling with ceiling fan and a spacious bath with whirlpool tub and separate walk-in shower. A second bedroom with newer carpet and a second full bath are also on the main level, while an inset ceiling adds architectural interest to the dining room. Downstairs is where this home really separates itself from others in the community. The finished lower level includes a spacious second living area with a wet bar and island, an open flex/office area at the base of the stairs, and a third bedroom with an egress window, wood plank flooring and a large closet with an installed organization system. A third full bath is also downstairs. Newer carpet runs through the stairs, living area and flex space, and two separate unfinished storage areas provide plenty of room for everything you want tucked away. Outside, a fully fenced and gated front patio creates a private outdoor space, while the rear patio opens to shared greenspace. Professionally installed garage shelving adds even more organized storage. Well maintained and thoughtfully updated, this home makes exceptional use of its square footage and offers a lot for the money in Raintree—an established Lee’s Summit lake community with a lifestyle all its own.
| Middle School | High School |
|---|---|
| Summit Lakes Middle School | Lee's Summit West High School |
| Price History | |
|---|---|
| 9/24/2026 | Listed $385,000 |
General Features
| Living Area | 2814 |
|---|---|
| Sewer | Public Sewer |
| Heating | Natural Gas,Heat Pump |
| Cooling | Electric |
| Possession | Funding |
| Roof | Composition |
| HOA Fee | 636 |
| Garage Spaces | 2 |
| Association Fee Includes | Building Maint,Lawn Service,Snow Removal |
| Architectural Style | Traditional |
| Construction Materials | Stone Trim,Stucco |
| Year Built | 2007 |
| Property Subtype | Villa |
| Ownership | Private |
| Assoc Fee Paid Per | Quarterly |
| County | Jackson |
| Property Type | Residential |
| Association Amenities | Pool |
| HOA | Yes |
| Subdivision Name | Raintree Villas |
| Garage Y/N | Yes |
| Full Baths | 3 |
| Status | Active |
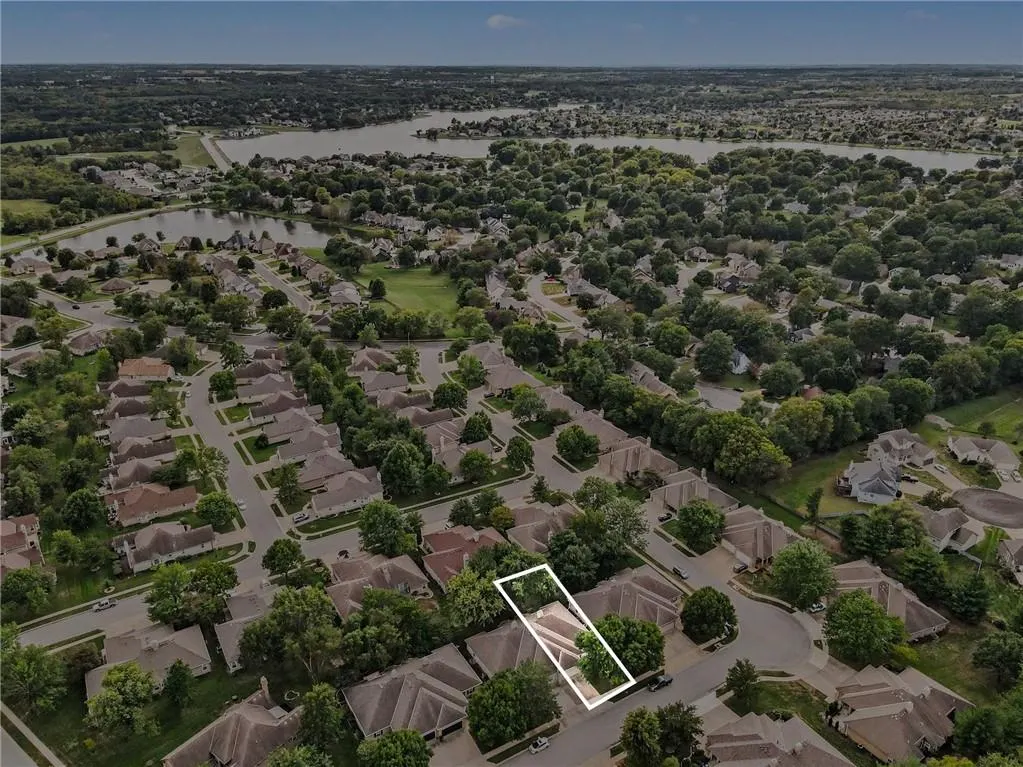
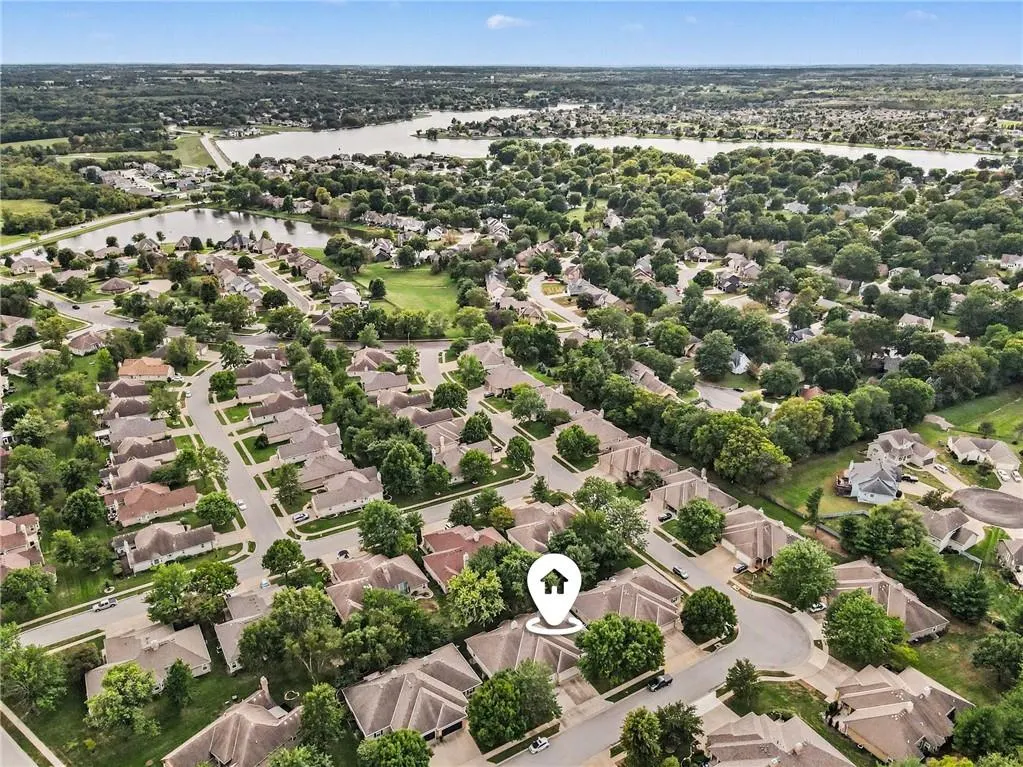
| Directions | From MO-150 Hwy,south on SW Raintree Dr. Right on SW Cole Younger Dr. Right on SW Homestead Dr. Property is the duplex on the left at 4008 SW Homestead Dr. |
| High School | Lee's Summit West |
| City | Lee's Summit |
| Association Name | Raintree HOA & Raintree Villas |
| High School District | Lee's Summit |
| MLS Area | 204 - Lee's Summit Area |
| Lot Size Units | Square Feet |
| Lot Size Square Feet | 5643 |
| Listing Terms | Cash,Conventional,VA Loan |
| Middle/Junior High School | Summit Lakes |
| Public Remarks | A unique opportunity in Raintree—only a few of these townhomes have finished lower levels,giving this one an impressive amount of living space with 3 bedrooms,3 full baths,two living areas and a flex |
| Virtual Tour | https://u.listvt.com/mls/266655571 |
| Standard Status | Active |
| In Flood Plain | No |
| Virtual Tour | https://listings.nextdoorphotos.com/4008southwesthomesteaddrive |
| HMS_MaintenanceProvidedYN | Yes |
Interior Features
| Interior Amenities | Ceiling Fan(s),Pantry,Stained Cabinets,Vaulted Ceiling(s),Walk-In Closet(s),Wet Bar |
|---|---|
| Basement | Egress Window(s),Finished,Full,Inside Entrance,Sump Pump |
| Flooring | Carpet,Luxury Vinyl,Tile,Wood |
| Total Fireplaces | 1 |
| Fireplace Features | Gas,Gas Starter,Living Room |
| Basement (Y/N) | Yes |
| Air Conditioning Y/N | Yes |
| Window Features | Window Coverings |
| Fireplace Y/N | Yes |
| Above Grade Finished Area | 1514 |
| Laundry Features | Laundry Room,Main Level |
| Total Bedrooms | 3 |
| Below Grade Finished Area | 1300 |
| Dining Area Features | Eat-In Kitchen,Formal |
| Floor Plan Features | Ranch |
Exterior Features
| Parking Features | Attached,Garage Faces Front |
|---|---|
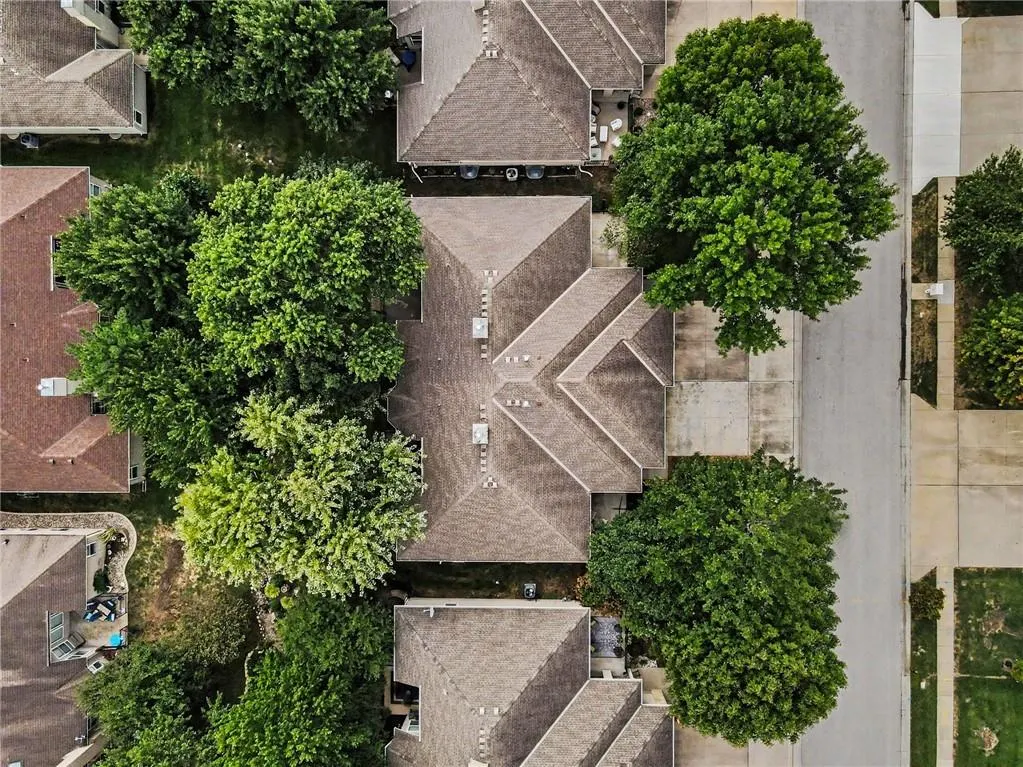
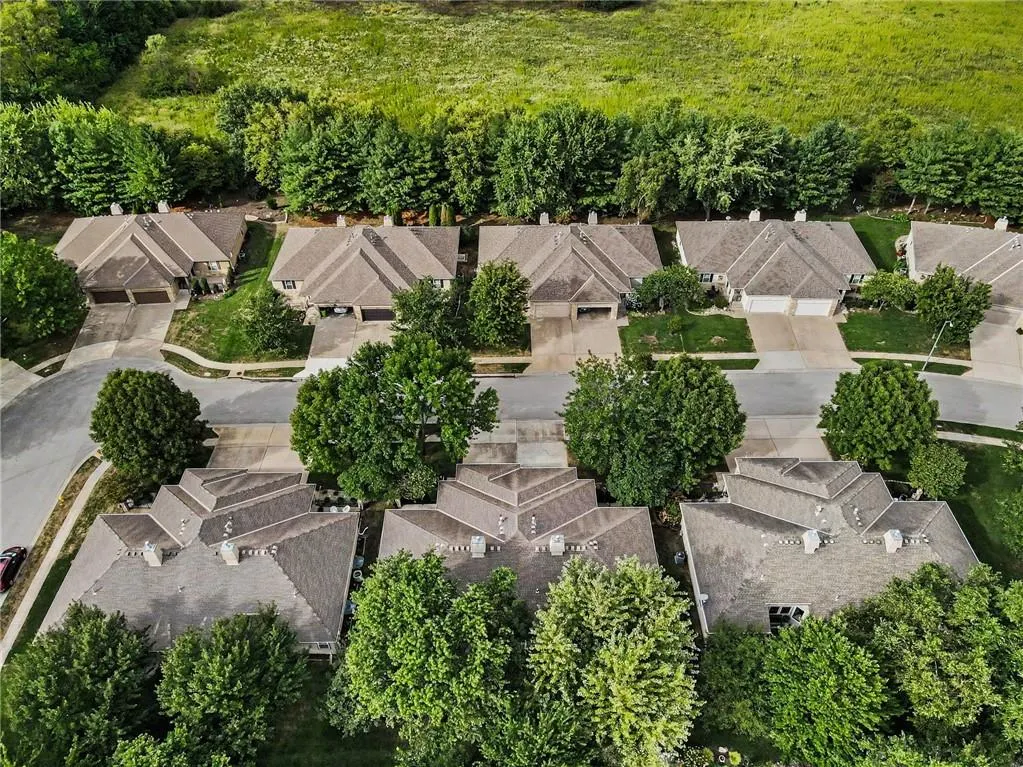
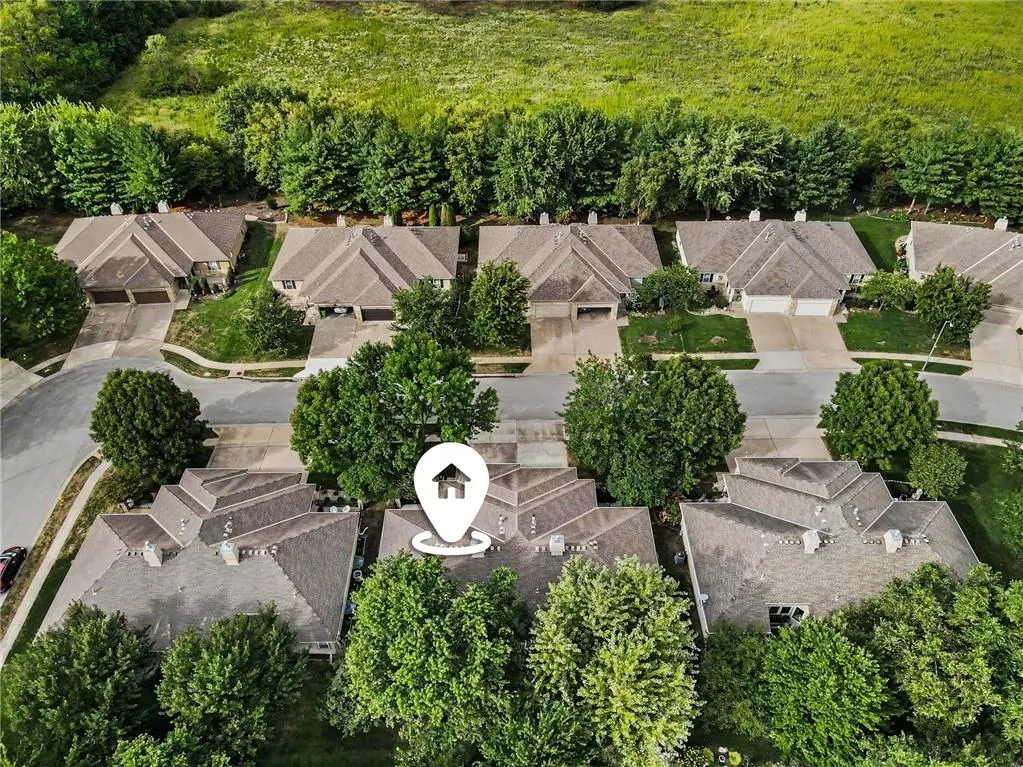
| Lot Features | Adjoin Greenspace,Many Trees |
| Water Source | Public |
| Lot Size Area | 5643 |
| Other Room Features | Breakfast Room,Fam Rm Main Level,Great Room,Main Floor BR,Main Floor Primary Bedroom,Office |
Amenities
- Foreclosure
- Views
- Short Sale
- New Construction
- Adult 55+
- Lease To Own
- No HOA Fees
- Furnished
- Primary On Main
- Air Conditioning
- Seller Finance
- Green
- Fixer Upper
- Horse
- Golf
- Fireplace
- Deck
- Garage
- Basement
- Pool
Property vs Single Family Average in 64082
Price
Taxes
Year Built

 The information displayed on this page is confidential, proprietary, and copyrighted information of Heartland Multiple Listing Service, Inc. (