







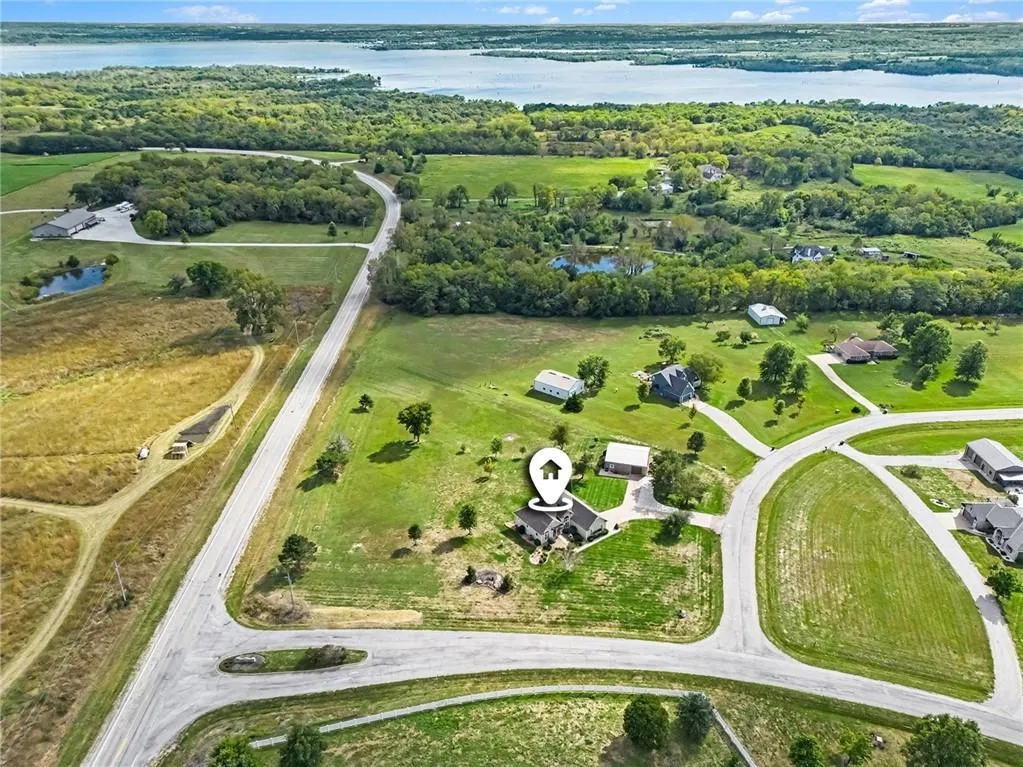
Address
29621 Ashmore Way, Spring Hill, KS
Price
$ 749,000
Property Attributes
- MLS#2643671
- TypeSingle Family
- Listing Status Active
- CountyMIAMI
- CitySpring Hill
- Area380 - Miami County - KS
- NeighborhoodTimber Trace Ranch
- Zip66083
- StyleTraditional
- Year Built1998
- Taxes$ 7982
- Price$ 749,000
- Bedrooms4
- Full Bathrooms3
- Half Bathrooms0
- Sqr Footage3692
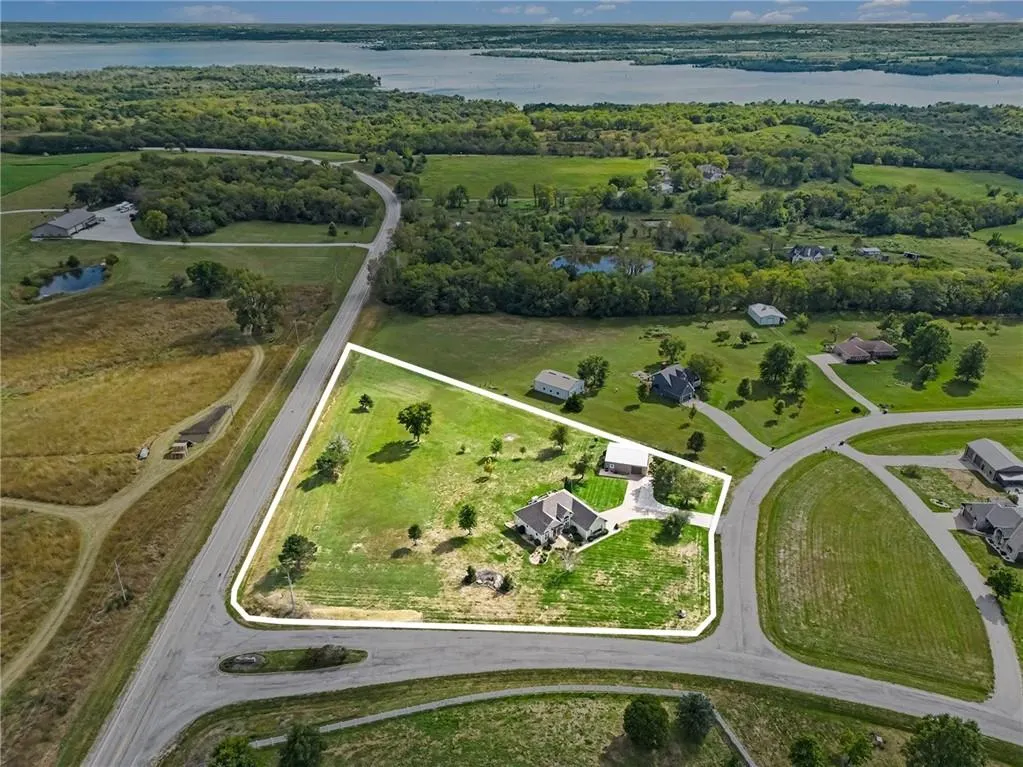
- Lot Size3.45999 Acres
Data Source:
Heartland MLS (HMLS)
Property Description
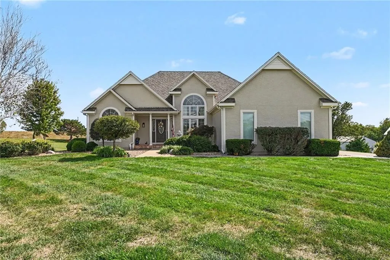
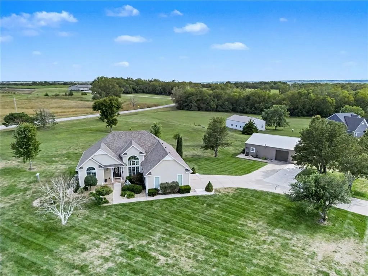
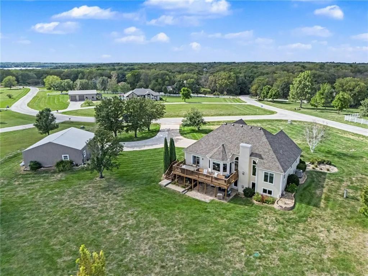
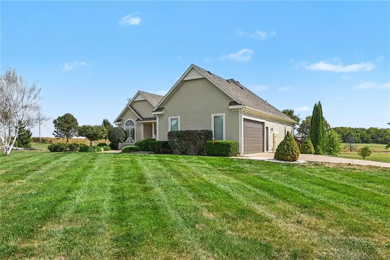
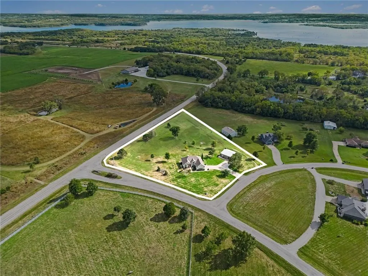
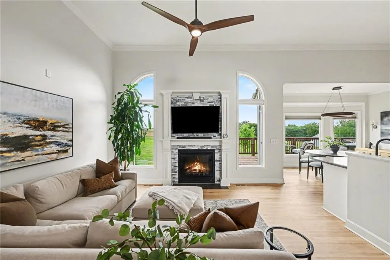
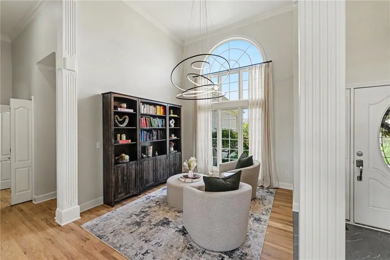
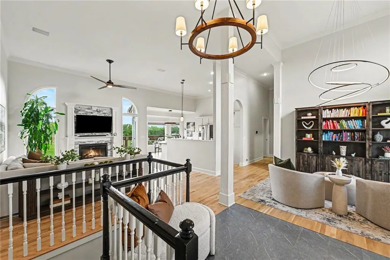
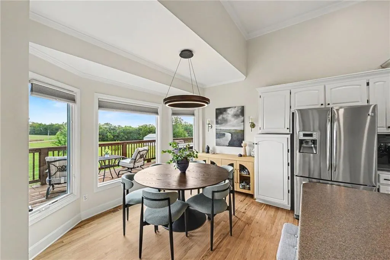
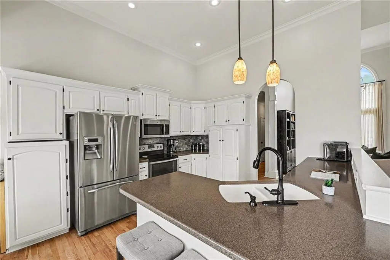
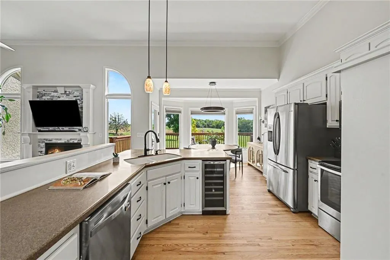
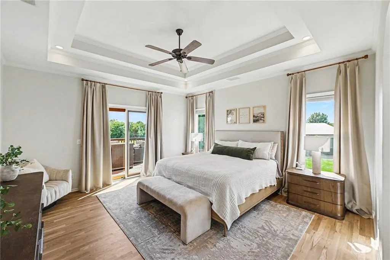
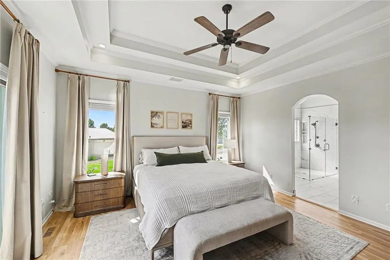
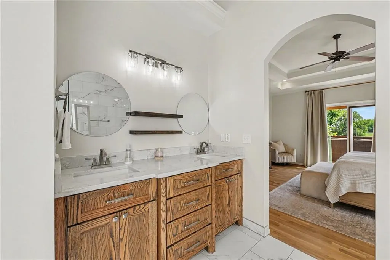
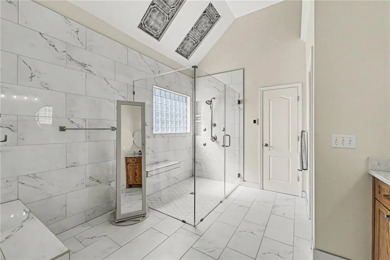
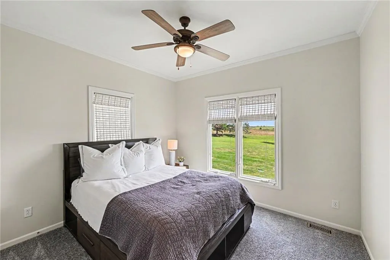
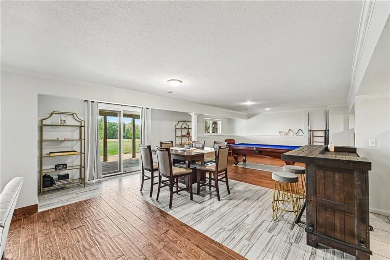
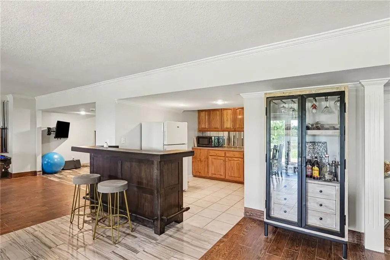
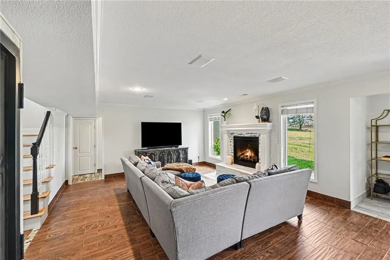
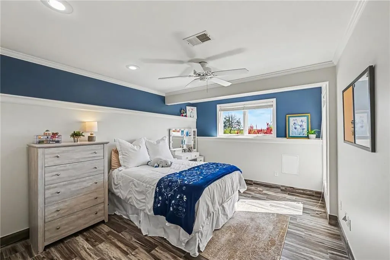
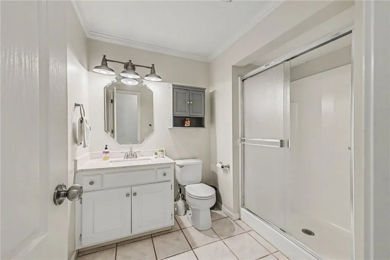
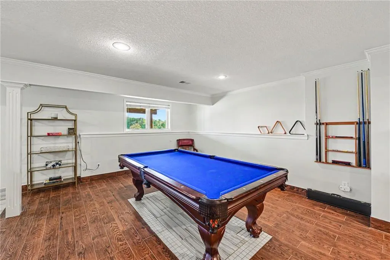
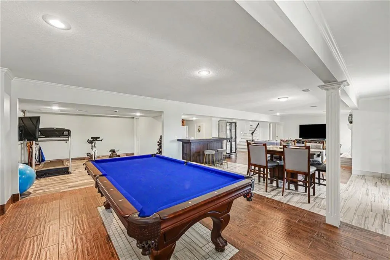
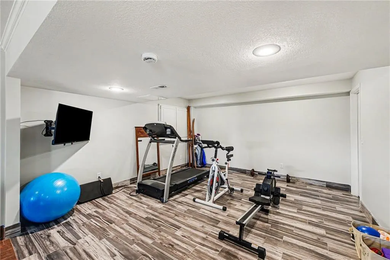
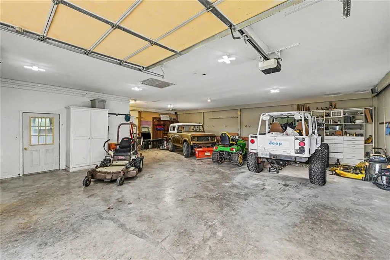
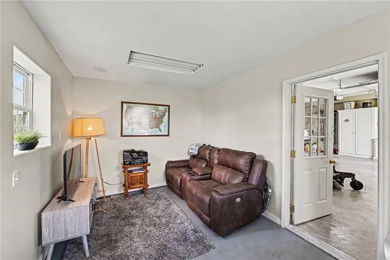
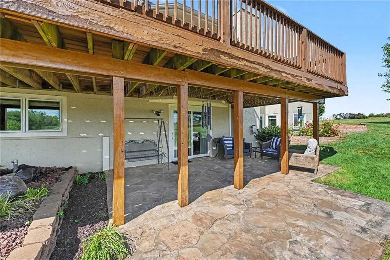
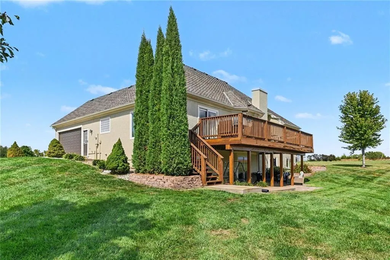
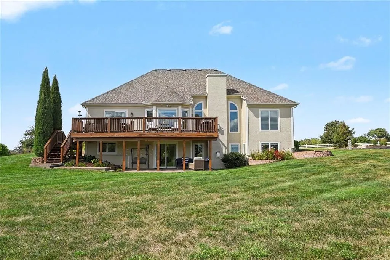
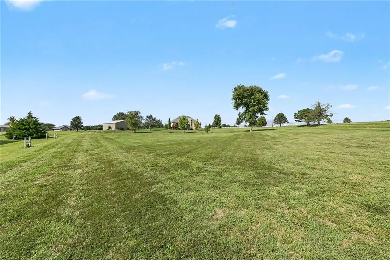
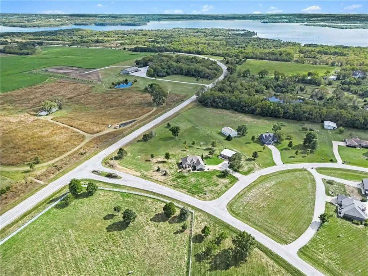
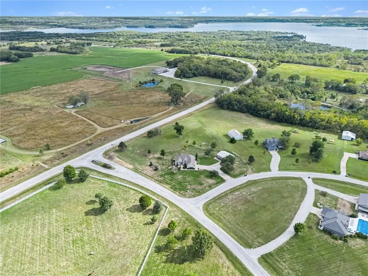
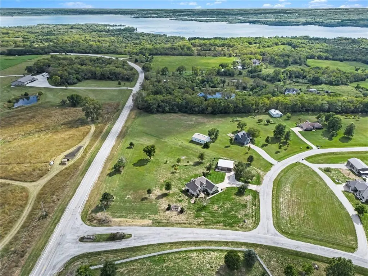
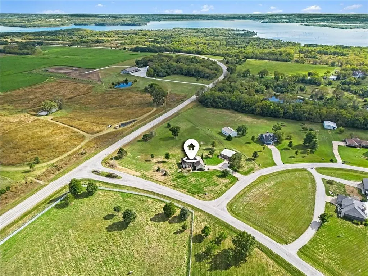
Room to Breathe, 3.46 Acres Near Hillsdale Lake Picture your mornings with coffee in hand, watching a stunning sunrise over 3.46 peaceful acres. Welcome to Timber Trace Ranch, where country living meets modern comfort just minutes from Hillsdale Lake. This 4 bedroom, 3 bath ranch offers 3,692 sq ft of finished living space which has been thoughtfully refreshed from top to bottom. The wall between the kitchen and living room has been removed, opening the heart of the home to a bright, connected space made for everyday life and easy entertaining. Every interior and exterior surface has been freshly painted, including walls, trim, ceilings, and doors. Refinished hardwoods flow through the main level, with new hardwoods in the primary suite and dining area, all highlighted by custom lighting throughout. Downstairs, the finished walkout basement delivers space for everyone and everything: a huge rec room with wet bar, a dedicated workout area, a craft room, a bedroom, and a full bath. Step right out to the flagstone patio and onto lush green grass. Apart from this gorgeous home sits a 36' x 40' metal outbuilding with concrete floors, heat, water, custom cabinetry, a sink, and an air-conditioned office. Run a business, build a workshop, store the boat and ATVs, or finally give your hobbies the space they deserve. This is a rare find. With a shared community pond, quick lake access, and acreage to roam, this home delivers the space and freedom of the country without giving up convenience of the city. Schedule your showing today.
| Middle School | High School |
|---|---|
| Paola Middle School | Paola High School |
| Price History | |
|---|---|
| 9/25/2026 | Listed $749,000 |
General Features
| Living Area | 3692 |
|---|---|
| Sewer | Septic Tank |
| Heating | Electric |
| Cooling | Heat Pump |
| Roof | Composition |
| Appliances | Dishwasher,Disposal,Dryer,Exhaust Fan,Microwave,Refrigerator,Electric Range,Washer |
| HOA Fee | 165 |
| Garage Spaces | 4 |
| Association Fee Includes | No Amenities |
| Patio/Porch Features | Deck,Patio |
| Architectural Style | Traditional |
| Construction Materials | Frame,Stucco & Frame |
| Exclusions | See Disclosure |
| Year Built | 1998 |
| Property Subtype | Single Family Residence |
| Ownership | Private |
| Assoc Fee Paid Per | Annually |
| County | Miami |
| Property Type | Residential |
| HOA | Yes |
| Subdivision Name | Timber Trace Ranch |
| Garage Y/N | Yes |
| Other Structures | Outbuilding |
| Full Baths | 3 |
| Status | Active |
| Directions | From Spring Hill: Take 223rd St west to Gardner Rd,left/south onto Gardner Rd,Right/West Lakeview Circle,Home sits on corner of Ashmore Way and Lakeview Circle. Approx 5 MINUTES to I-35. I35 to Gardn |
| High School | Paola |
| City | Spring Hill |
| Association Name | Timber Trace Ranch HOA |
| High School District | Paola |
| MLS Area | 380 - Miami County,KS |
| Lot Size Units | Acres |
| Lot Size Square Feet | 150717.6 |
| Listing Terms | Cash,Conventional,FHA,Private Financing Available,VA Loan |
| Middle/Junior High School | Paola |
| Public Remarks | Room to Breathe,3.46 Acres Near Hillsdale Lake Picture your mornings with coffee in hand,watching a stunning sunrise over 3.46 peaceful acres. Welcome to Timber Trace Ranch,where country living meet |
| Standard Status | Active |
| In Flood Plain | No |
| HMS_MaintenanceProvidedYN | No |
Interior Features
| Interior Amenities | Ceiling Fan(s),Central Vacuum,Custom Cabinets,Pantry,Vaulted Ceiling(s),Walk-In Closet(s),Wet Bar |
|---|---|
| Basement | Basement BR,Concrete,Finished,Full,Walk-Out Access |
| Flooring | Carpet,Ceramic Floor,Tile,Wood |
| Total Fireplaces | 2 |
| Fireplace Features | Family Room,Gas,Gas Starter,Recreation Room |
| Basement (Y/N) | Yes |
| Air Conditioning Y/N | Yes |
| Fireplace Y/N | Yes |
| Above Grade Finished Area | 1856 |
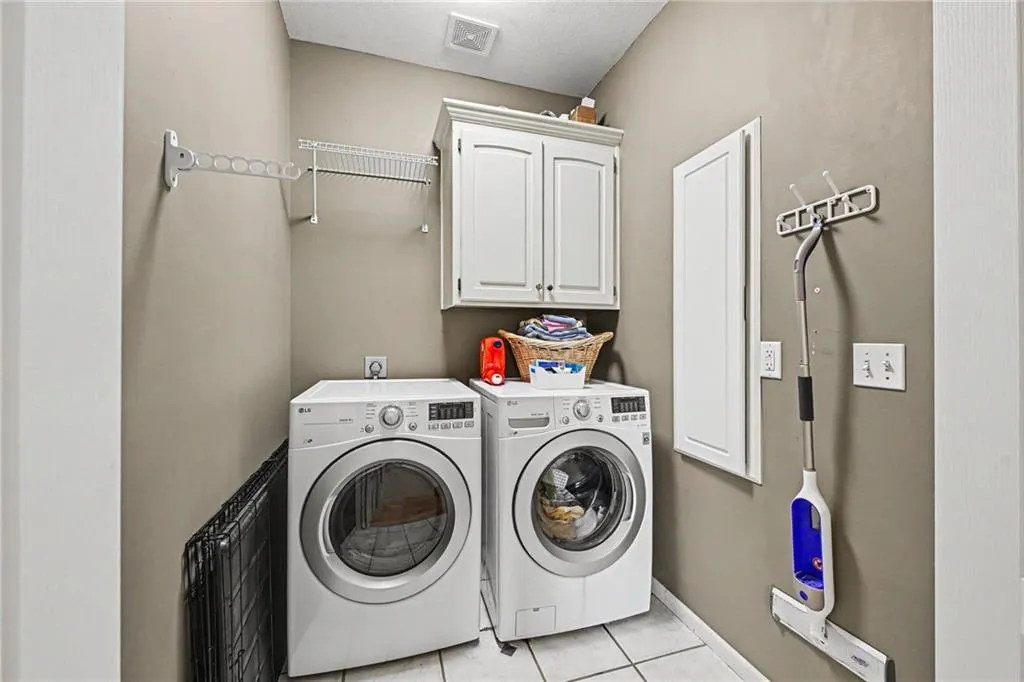
| Laundry Features | Main Level |
| Total Bedrooms | 4 |
| Below Grade Finished Area | 1836 |
| Dining Area Features | Country Kitchen,Eat-In Kitchen,Formal |
| Floor Plan Features | Ranch |
Exterior Features
| Parking Features | Attached,Detached,Garage Door Opener,Garage Faces Side,Direct Access |
|---|---|
| Lot Features | Acreage,Corner Lot,Estate Lot,Sprinkler-In Ground |
| Water Source | Rural |
| Lot Size Area | 3.46 |
| Road Surface Type | Paved |
| Road Responsibility | Public Maintenance |
| Lake Description | Lake Access,Lake Privileges |
| Other Room Features | Exercise Room,Main Floor BR,Main Floor Primary Bedroom,Recreation Room,Workshop |
Amenities
- Foreclosure
- Views
- Short Sale
- New Construction
- Adult 55+
- Lease To Own
- No HOA Fees
- Furnished
- Primary On Main
- Air Conditioning
- Seller Finance
- Green
- Fixer Upper
- Horse
- Golf
- Fireplace
- Deck
- Garage
- Basement
- Pool
Property vs Single Family Average in 66083
Price
Taxes
Year Built

 The information displayed on this page is confidential, proprietary, and copyrighted information of Heartland Multiple Listing Service, Inc. (